18542 W SELDON Lane

$635,000
18542 W SELDON Lane, Waddell, AZ 85355
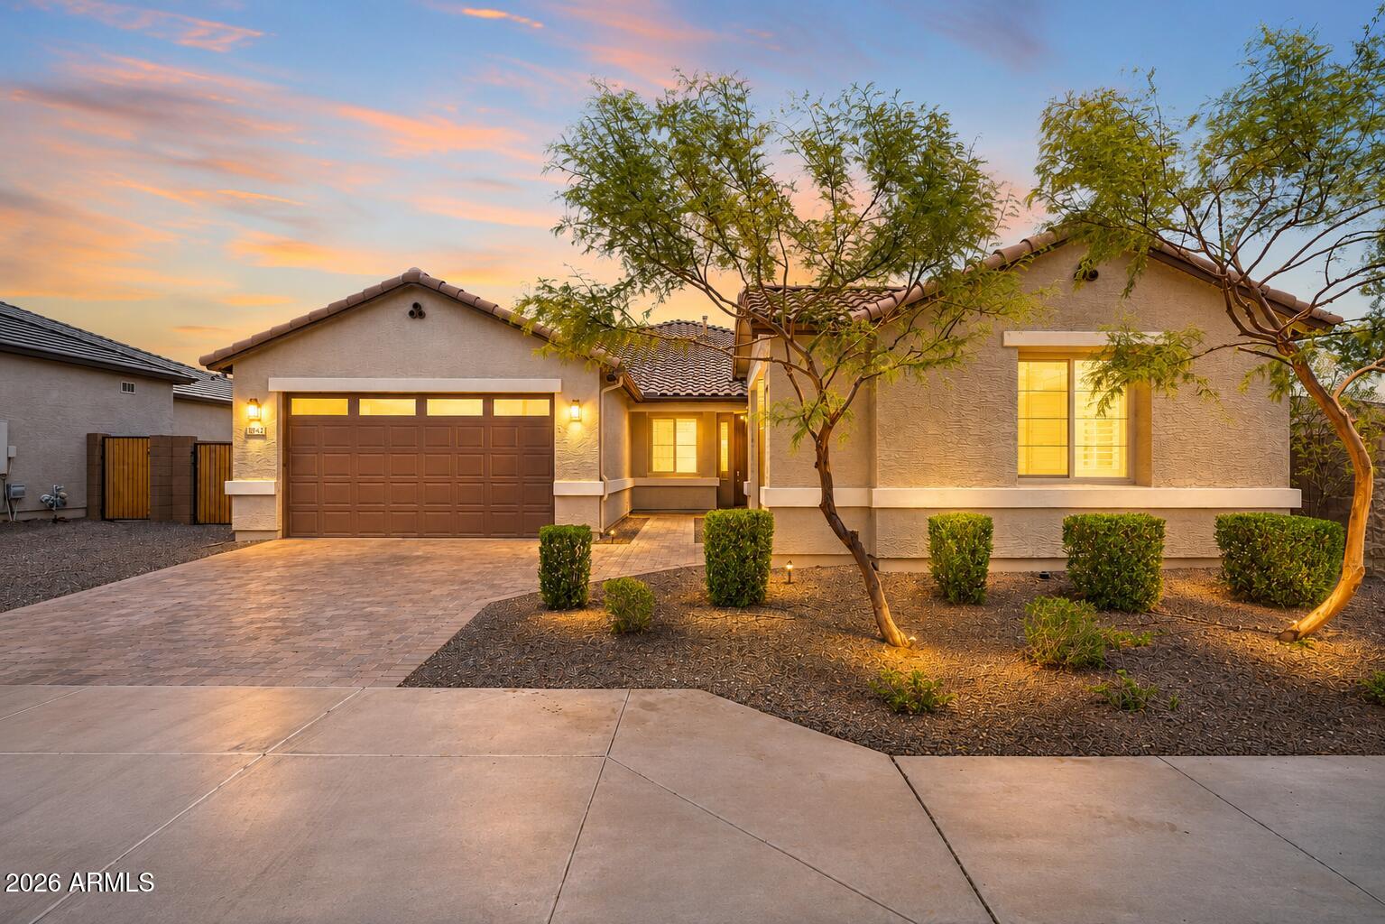
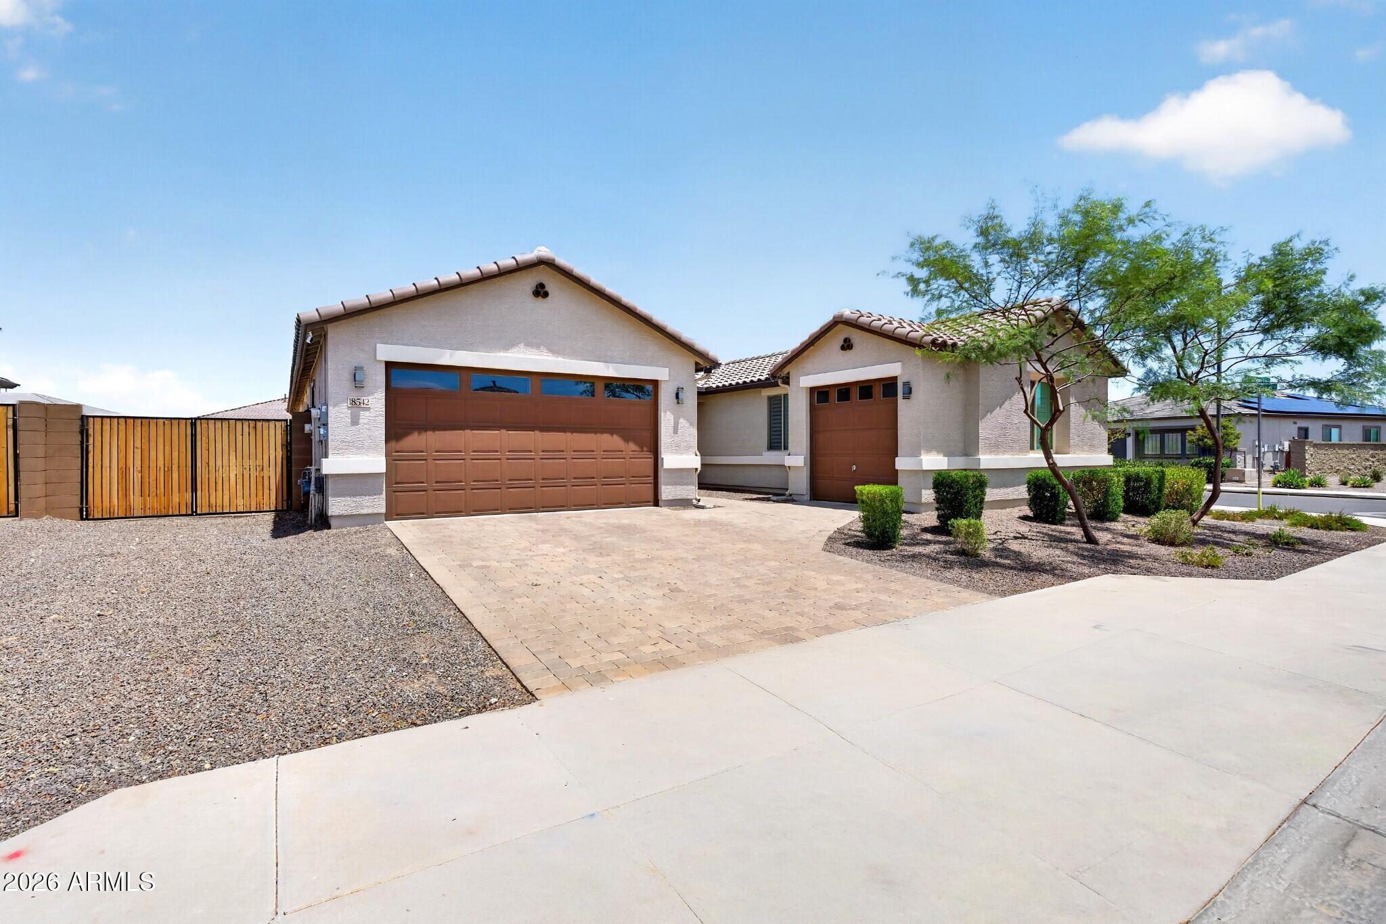
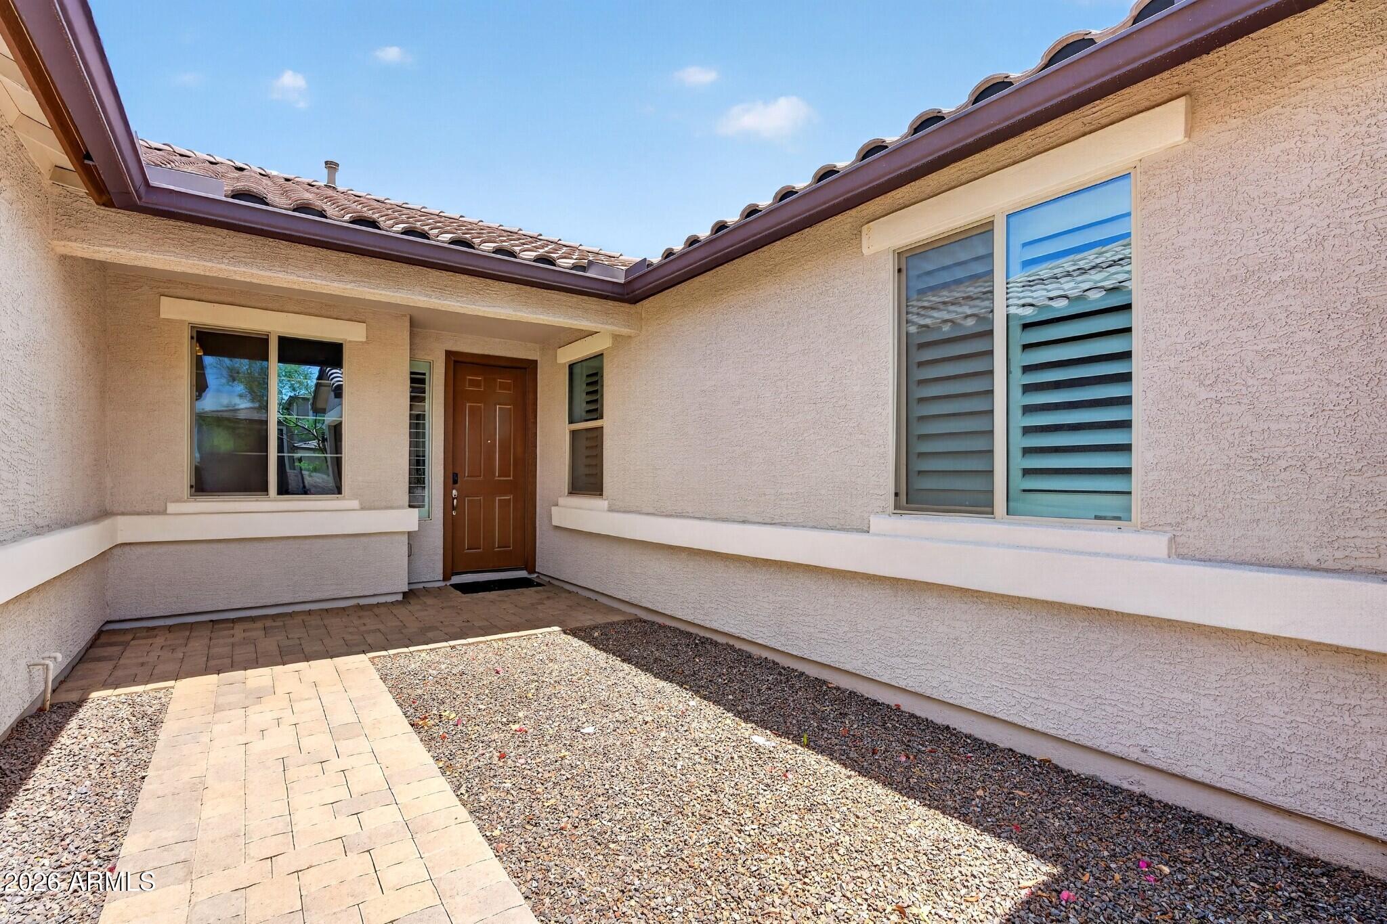
Stucco home with tiled roof, illuminated windows, and desert landscaping at dusk.

18542 W SELDON Lane

$635,000

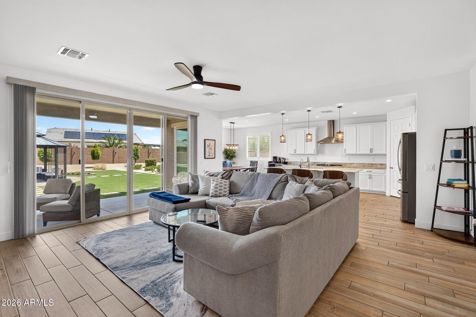
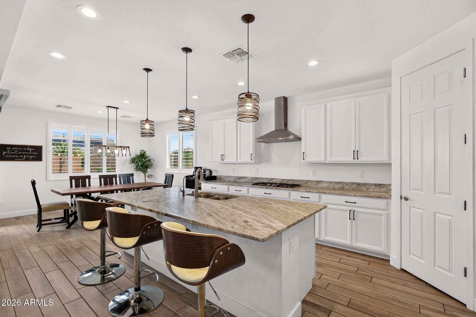
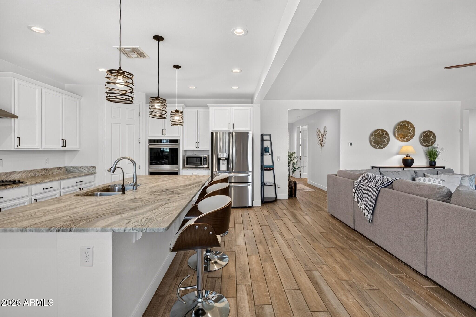
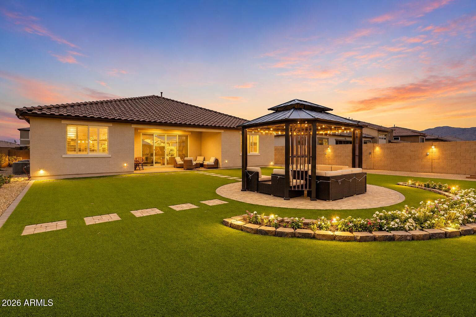
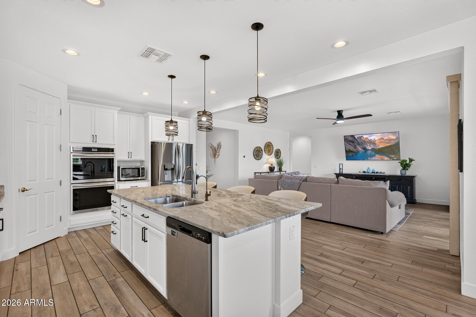
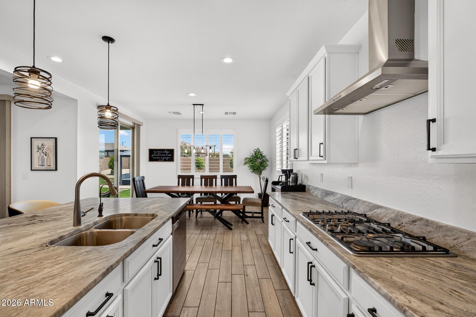
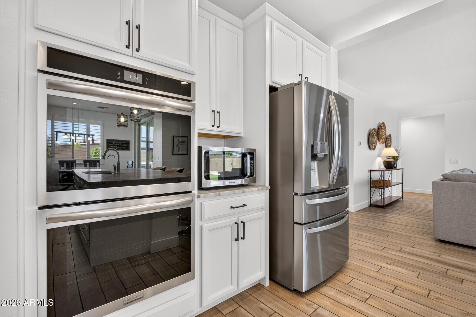
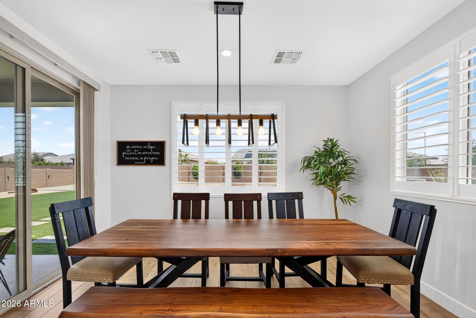
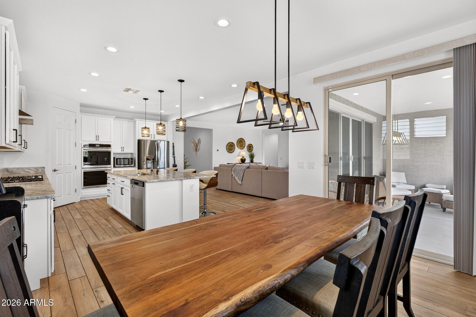
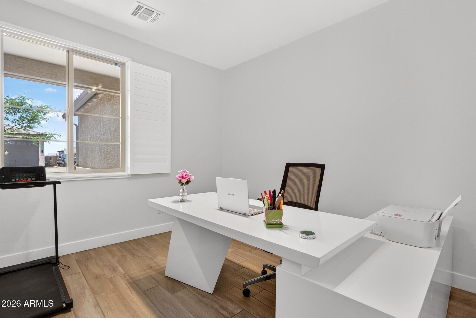
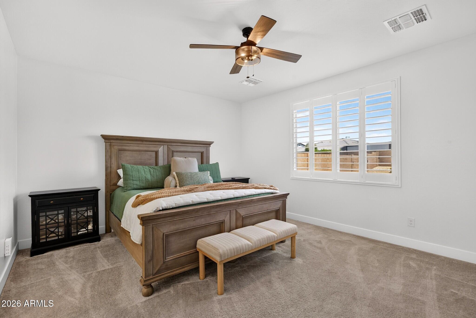
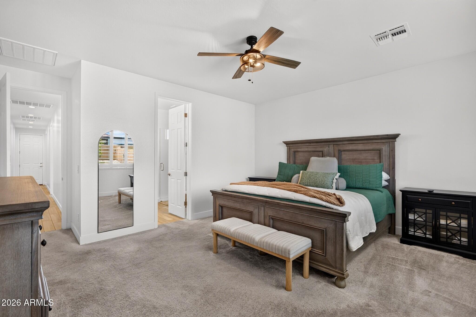
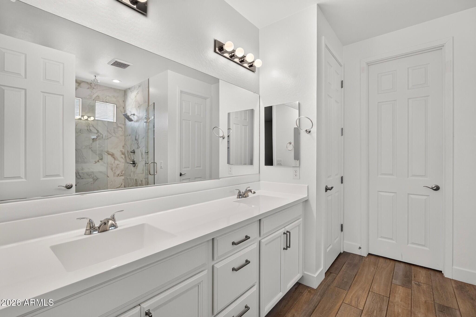
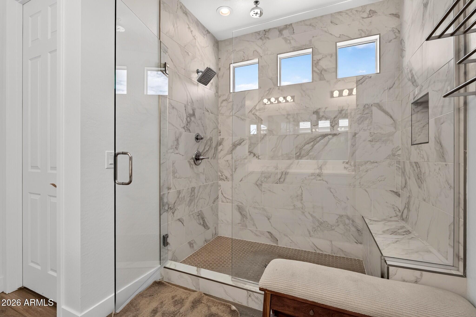
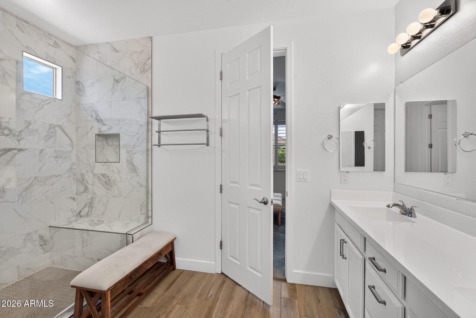
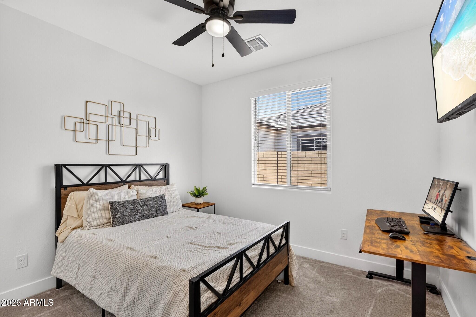
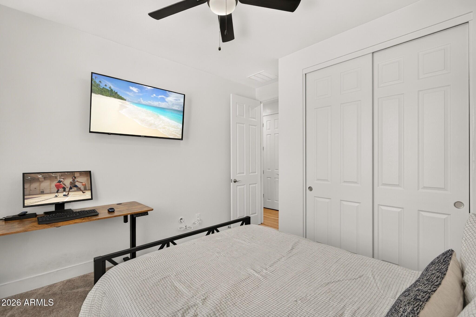
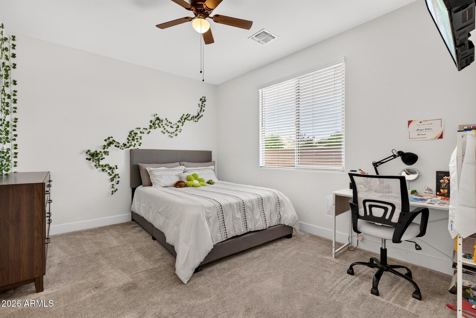
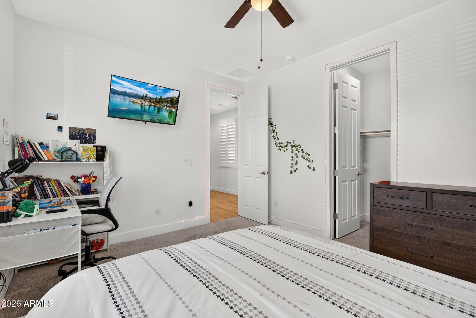
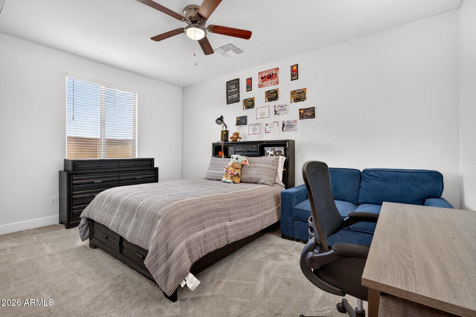
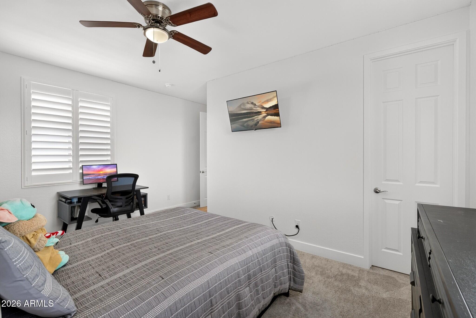
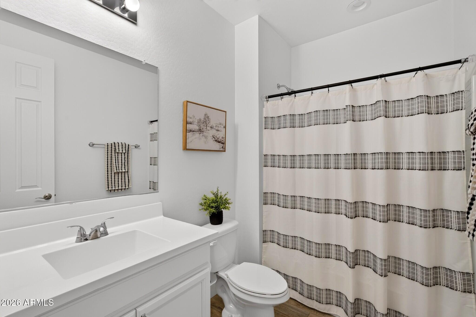
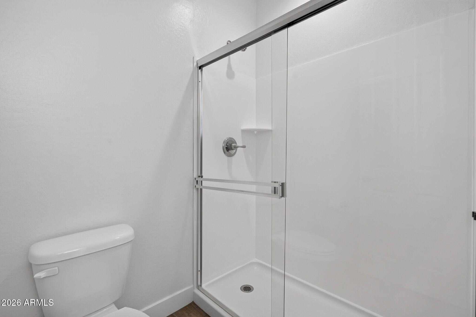
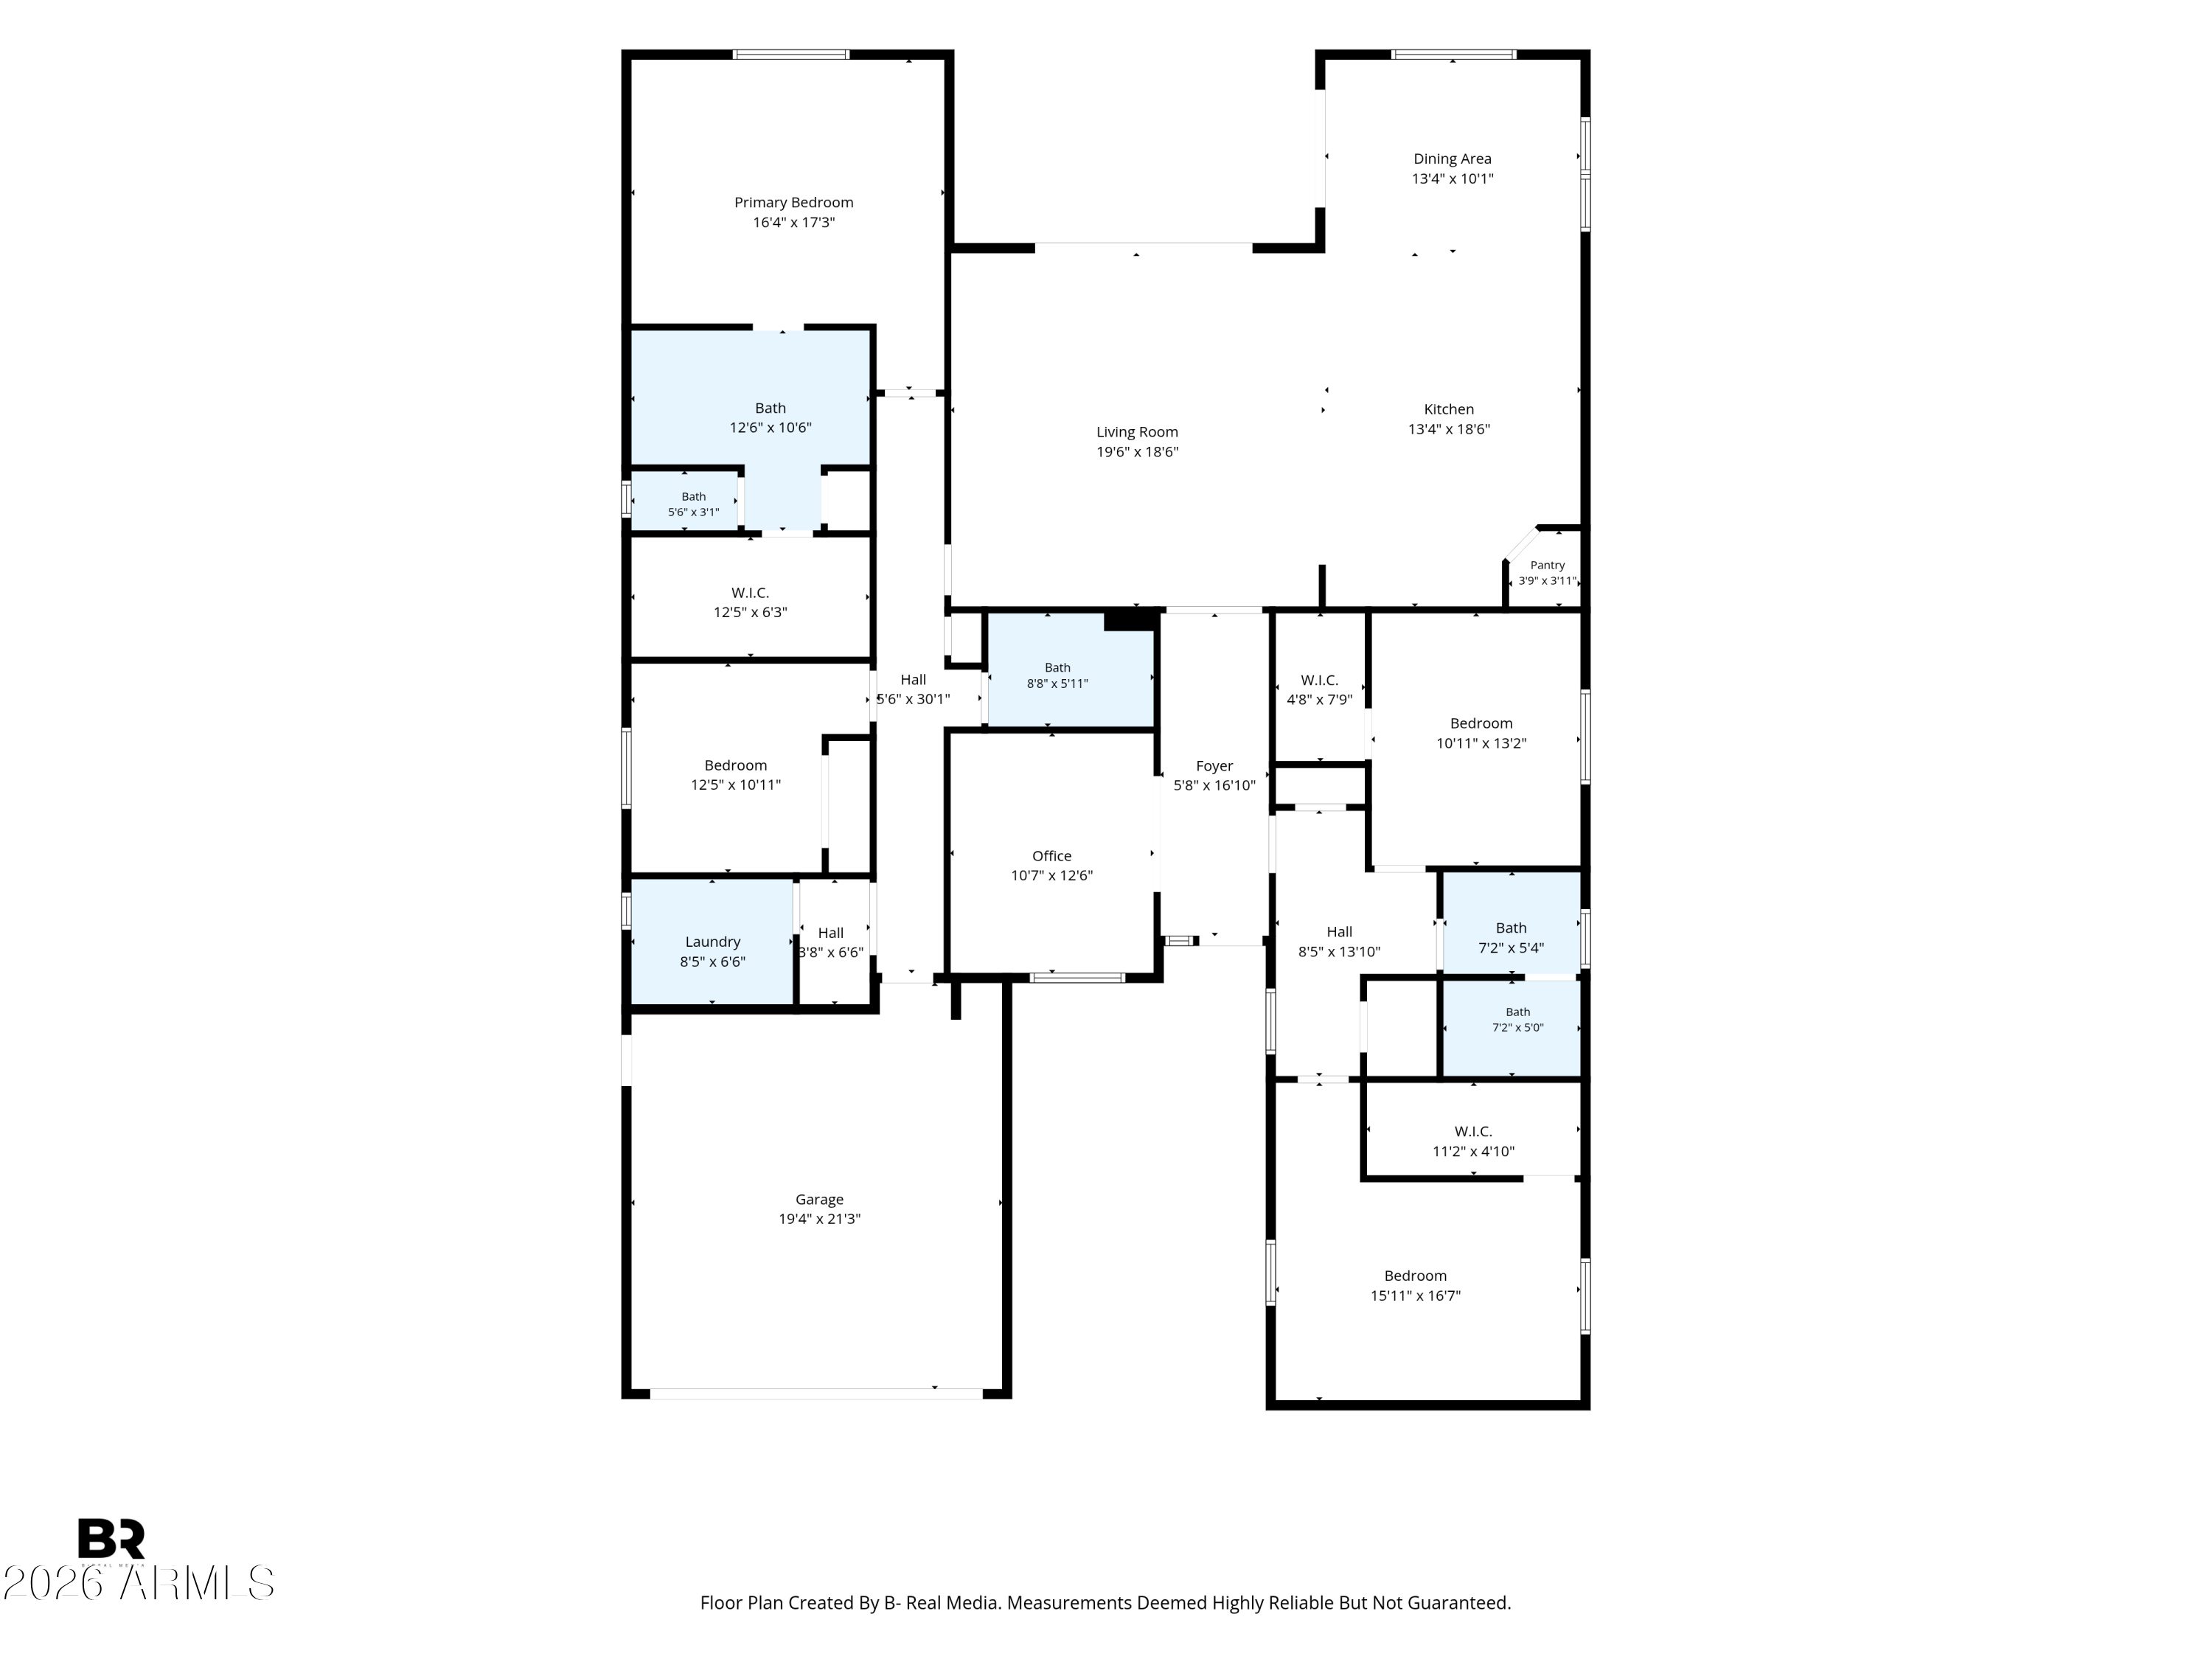
Better than new, this exceptional single-level Waddell home combines modern design, premium upgrades, and move-in-ready convenience--making it a smarter purchase than a new build. Situated on an oversized premium lot, this thoughtfully upgraded residence offers enhancements that would be costly and time-consuming to duplicate. Designed for comfortable everyday living, the home features 4 bedrooms, 3 full bathrooms, a dedicated office, and a desirable split floor plan that provides both privacy and functionality. The open-concept kitchen, dining, and living areas create a seamless flow for entertaining and daily life. At the heart of the home is a gourmet kitchen showcasing white cabinetry, honed quartz countertops, stainless steel appliances, a large center island perfect for gathering, and abundant workspace for cooking and hosting.

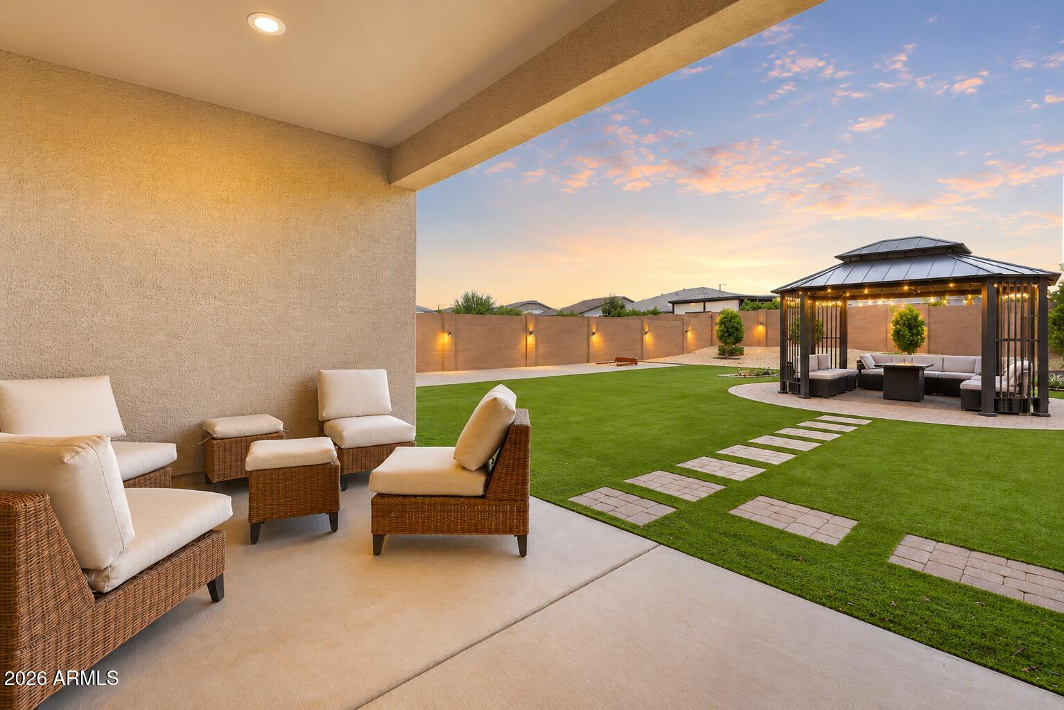
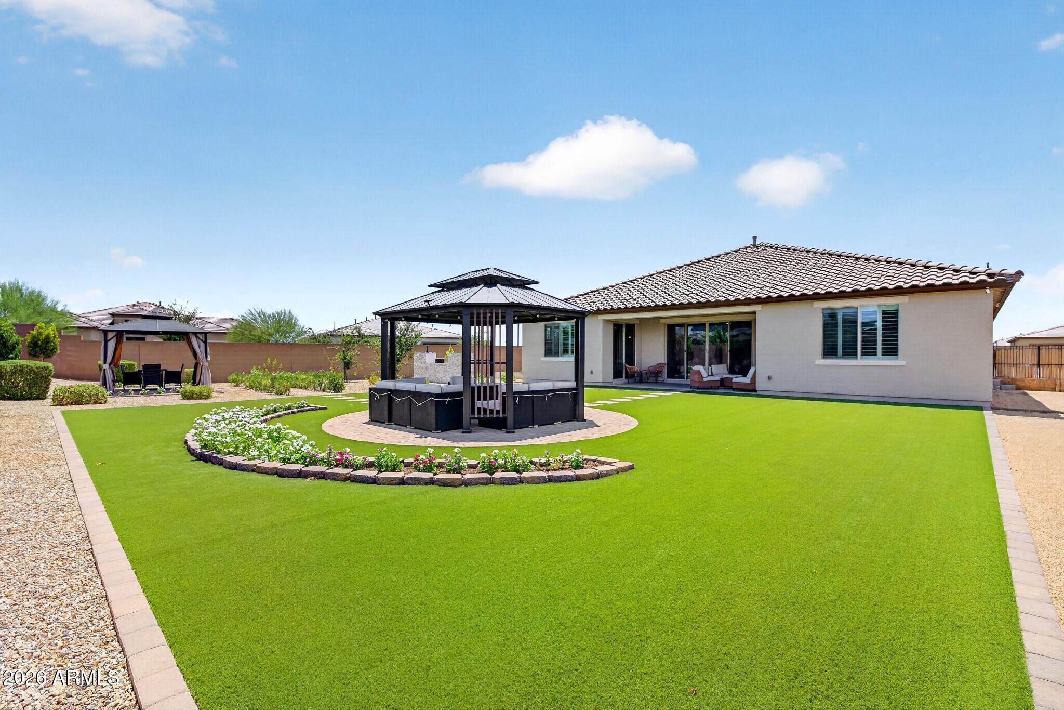
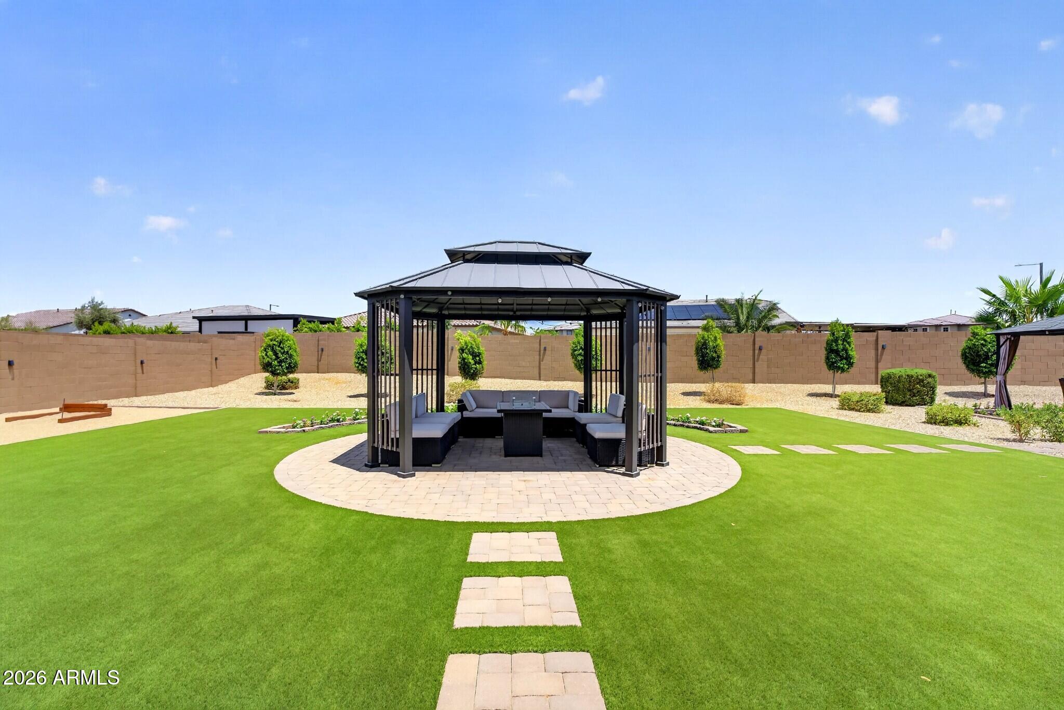
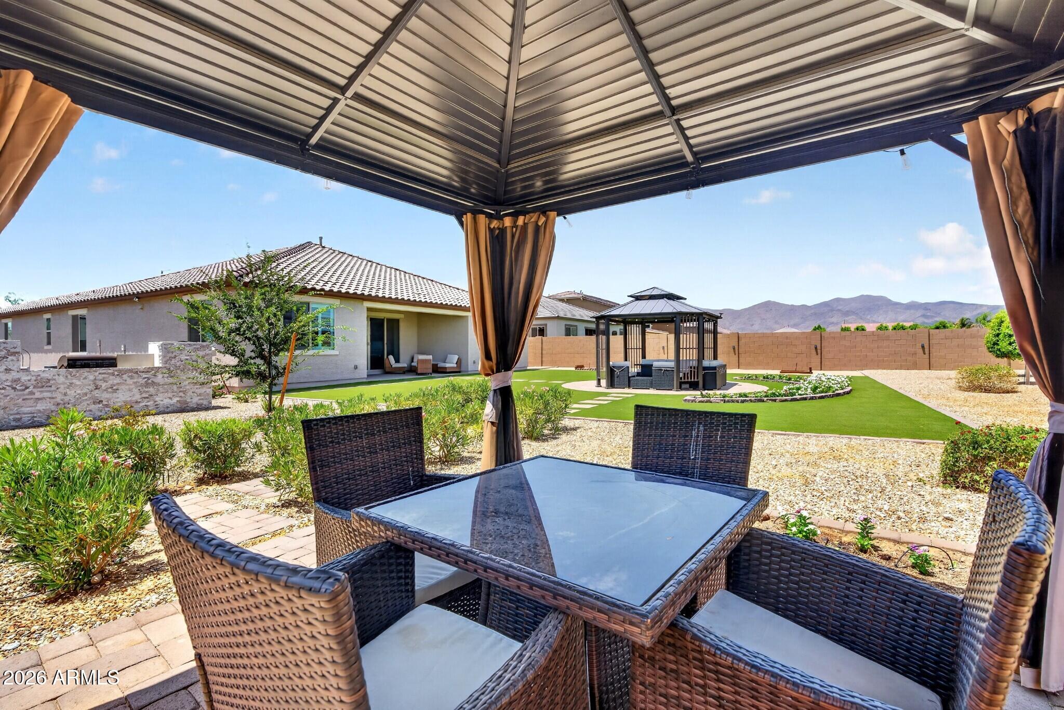
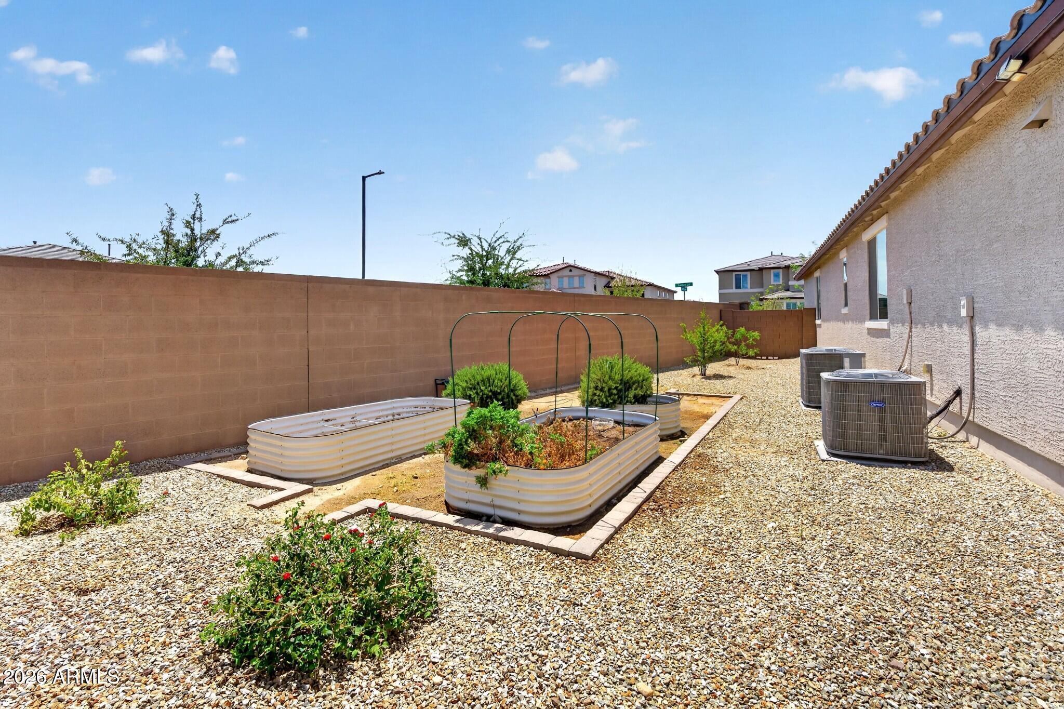
Elegant tile flooring extends throughout the main living areas, while owned solar adds long-term energy efficiency and value. Outside, the covered patio overlooks a beautifully finished backyard complete with artificial turf, 2 gazebos, raised garden beds, and multiple spaces to relax, entertain, and enjoy Arizona's beautiful evenings. The fully landscaped front and rear yards are already complete, offering the convenience and savings that new construction simply can't match.

From its high-end finishes and extensive upgrades to its premium lot and move-in-ready appeal, this home delivers all the benefits of new construction--plus the added value of thoughtful enhancements already in place.

Exceptional flexibility to make this home yours! With the right offer, the seller is also open to contributing toward an interest rate buy-down. Prefer solar or a home without it? With an accepted offer, solar arrangements are negotiable, including payoff or removal, giving you options to fit your goals.
Tara Elam
Tara Elam Contact

Open House

Features & Amenities

Interior

Total Bedrooms 4
Total Bathrooms 3
Full Bathrooms 3
Laundry Room Inside
Flooring Tile
Appliances Dryer, Washer, Water Softener Owned, Reverse Osmosis, Refrigerator, Dishwasher, Disposal, Gas Cooktop
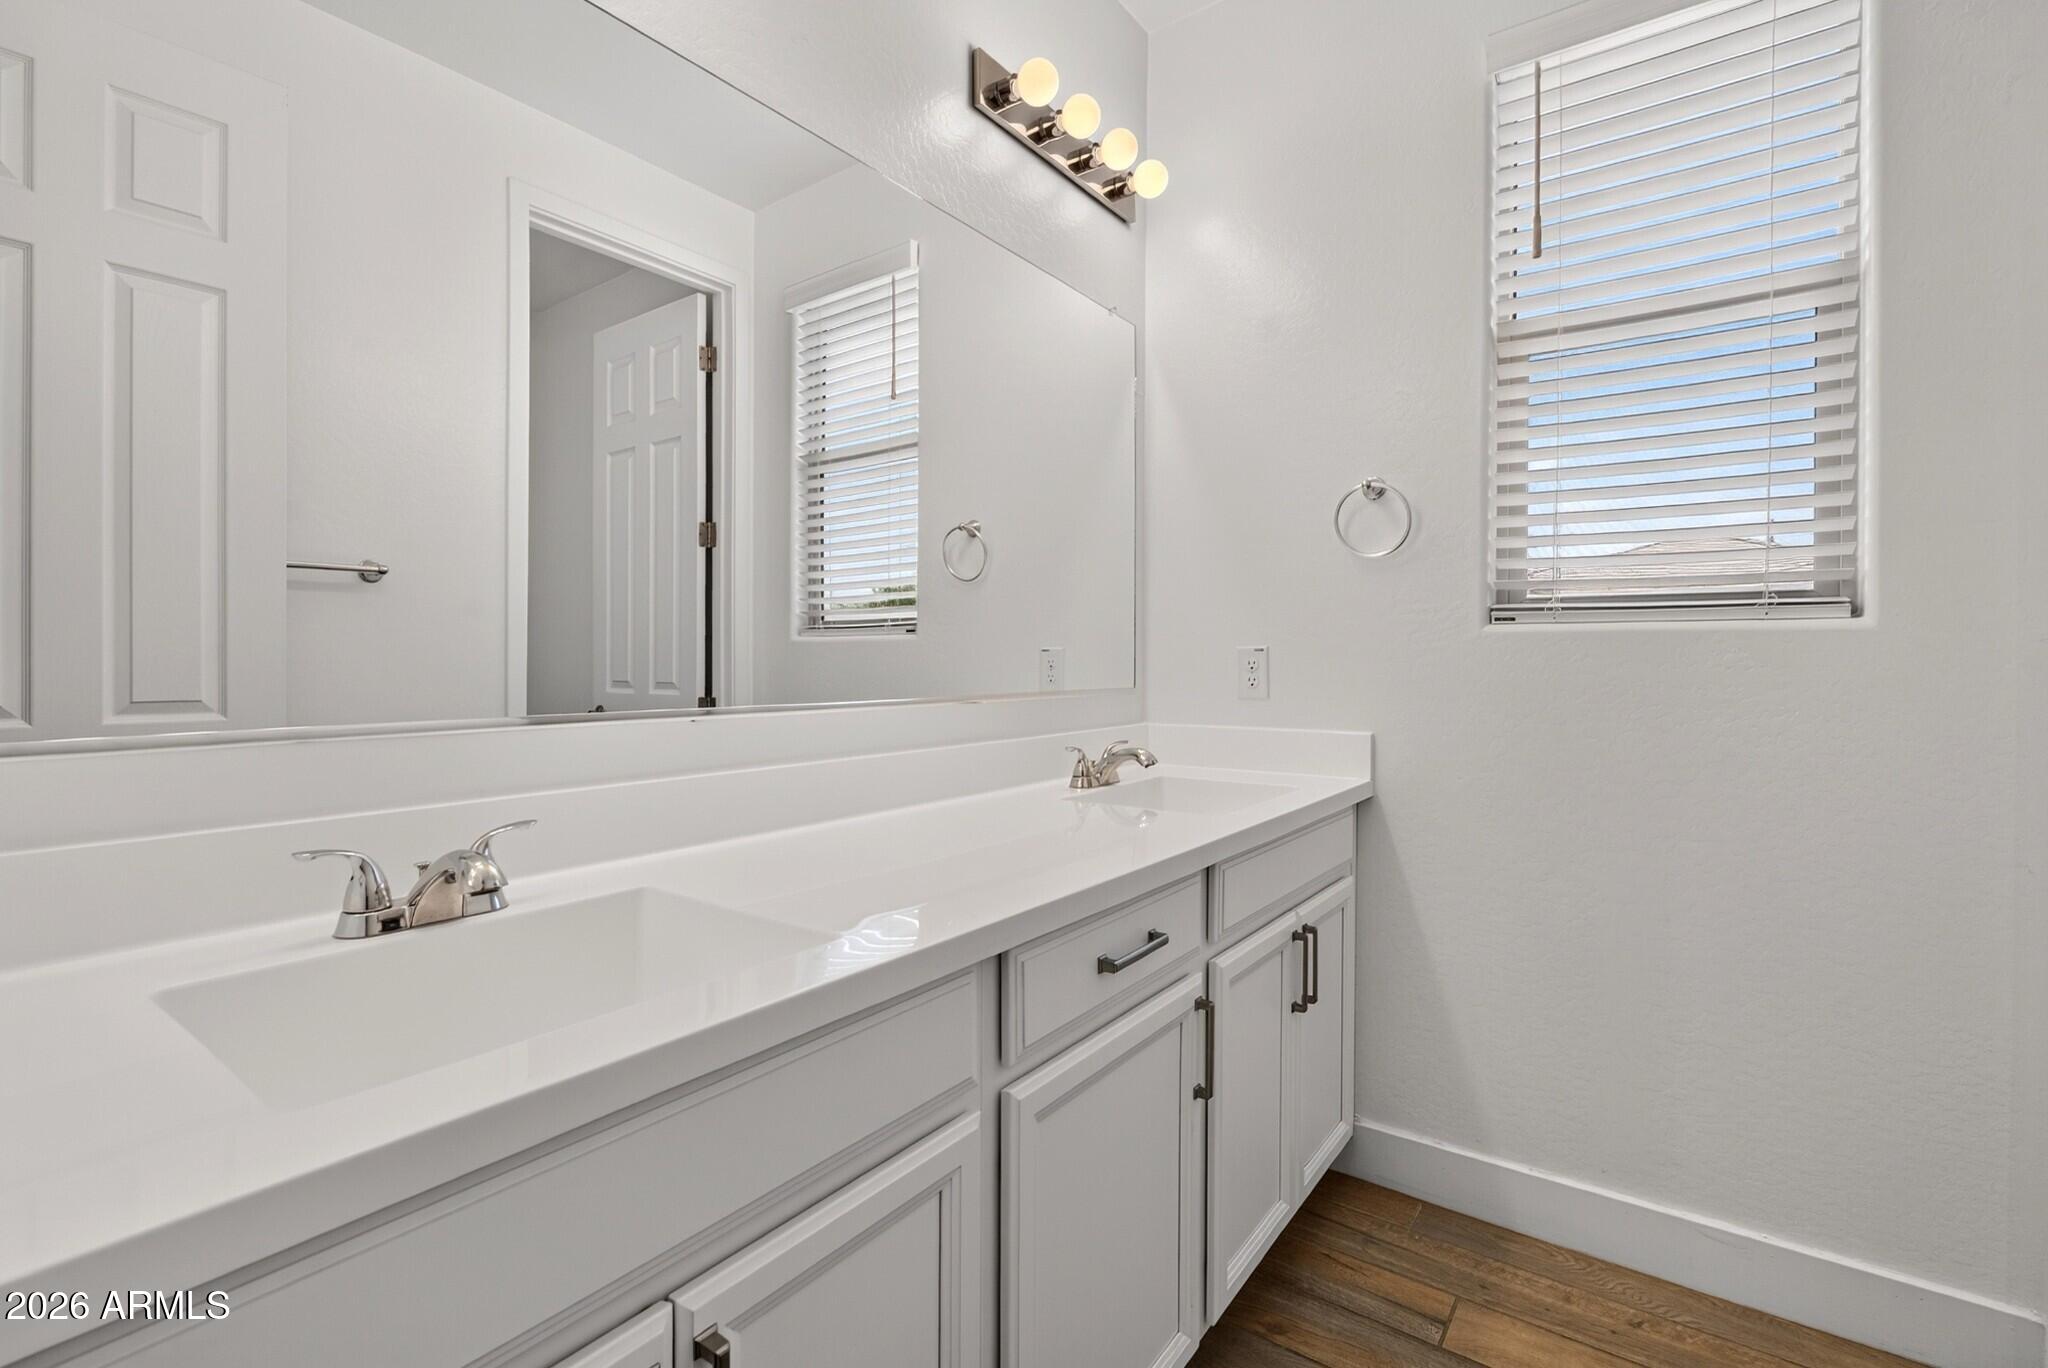
Other Interior Features Non-laminate Counter, Quartz Countertops, Double Vanity, Eat-in Kitchen, Breakfast Bar, 9 Flat Ceilings, No Interior Steps, Kitchen Island, Pantry, Full Bth Master Bdrm

Exterior

Stories 1
Garage Space 3.0
Water Source Public
ROOF Tile
Lot Features North/South Exposure, Sprinklers In Rear, Sprinklers In Front, Corner Lot, Desert Back, Desert Front, Gravel/Stone Back, Synthetic Grass Back, Auto Timer H 2 O Front, Auto Timer H 2 O Back, Irrigation Back
Parking RV Gated, Garage Door Opener, Direct Access
Heat type Natural Gas
Air Conditioning Central Air, Ceiling Fan(s), ENERGY STAR Qualified Equipment, Programmable Thmstat
Sewer Public Sewer
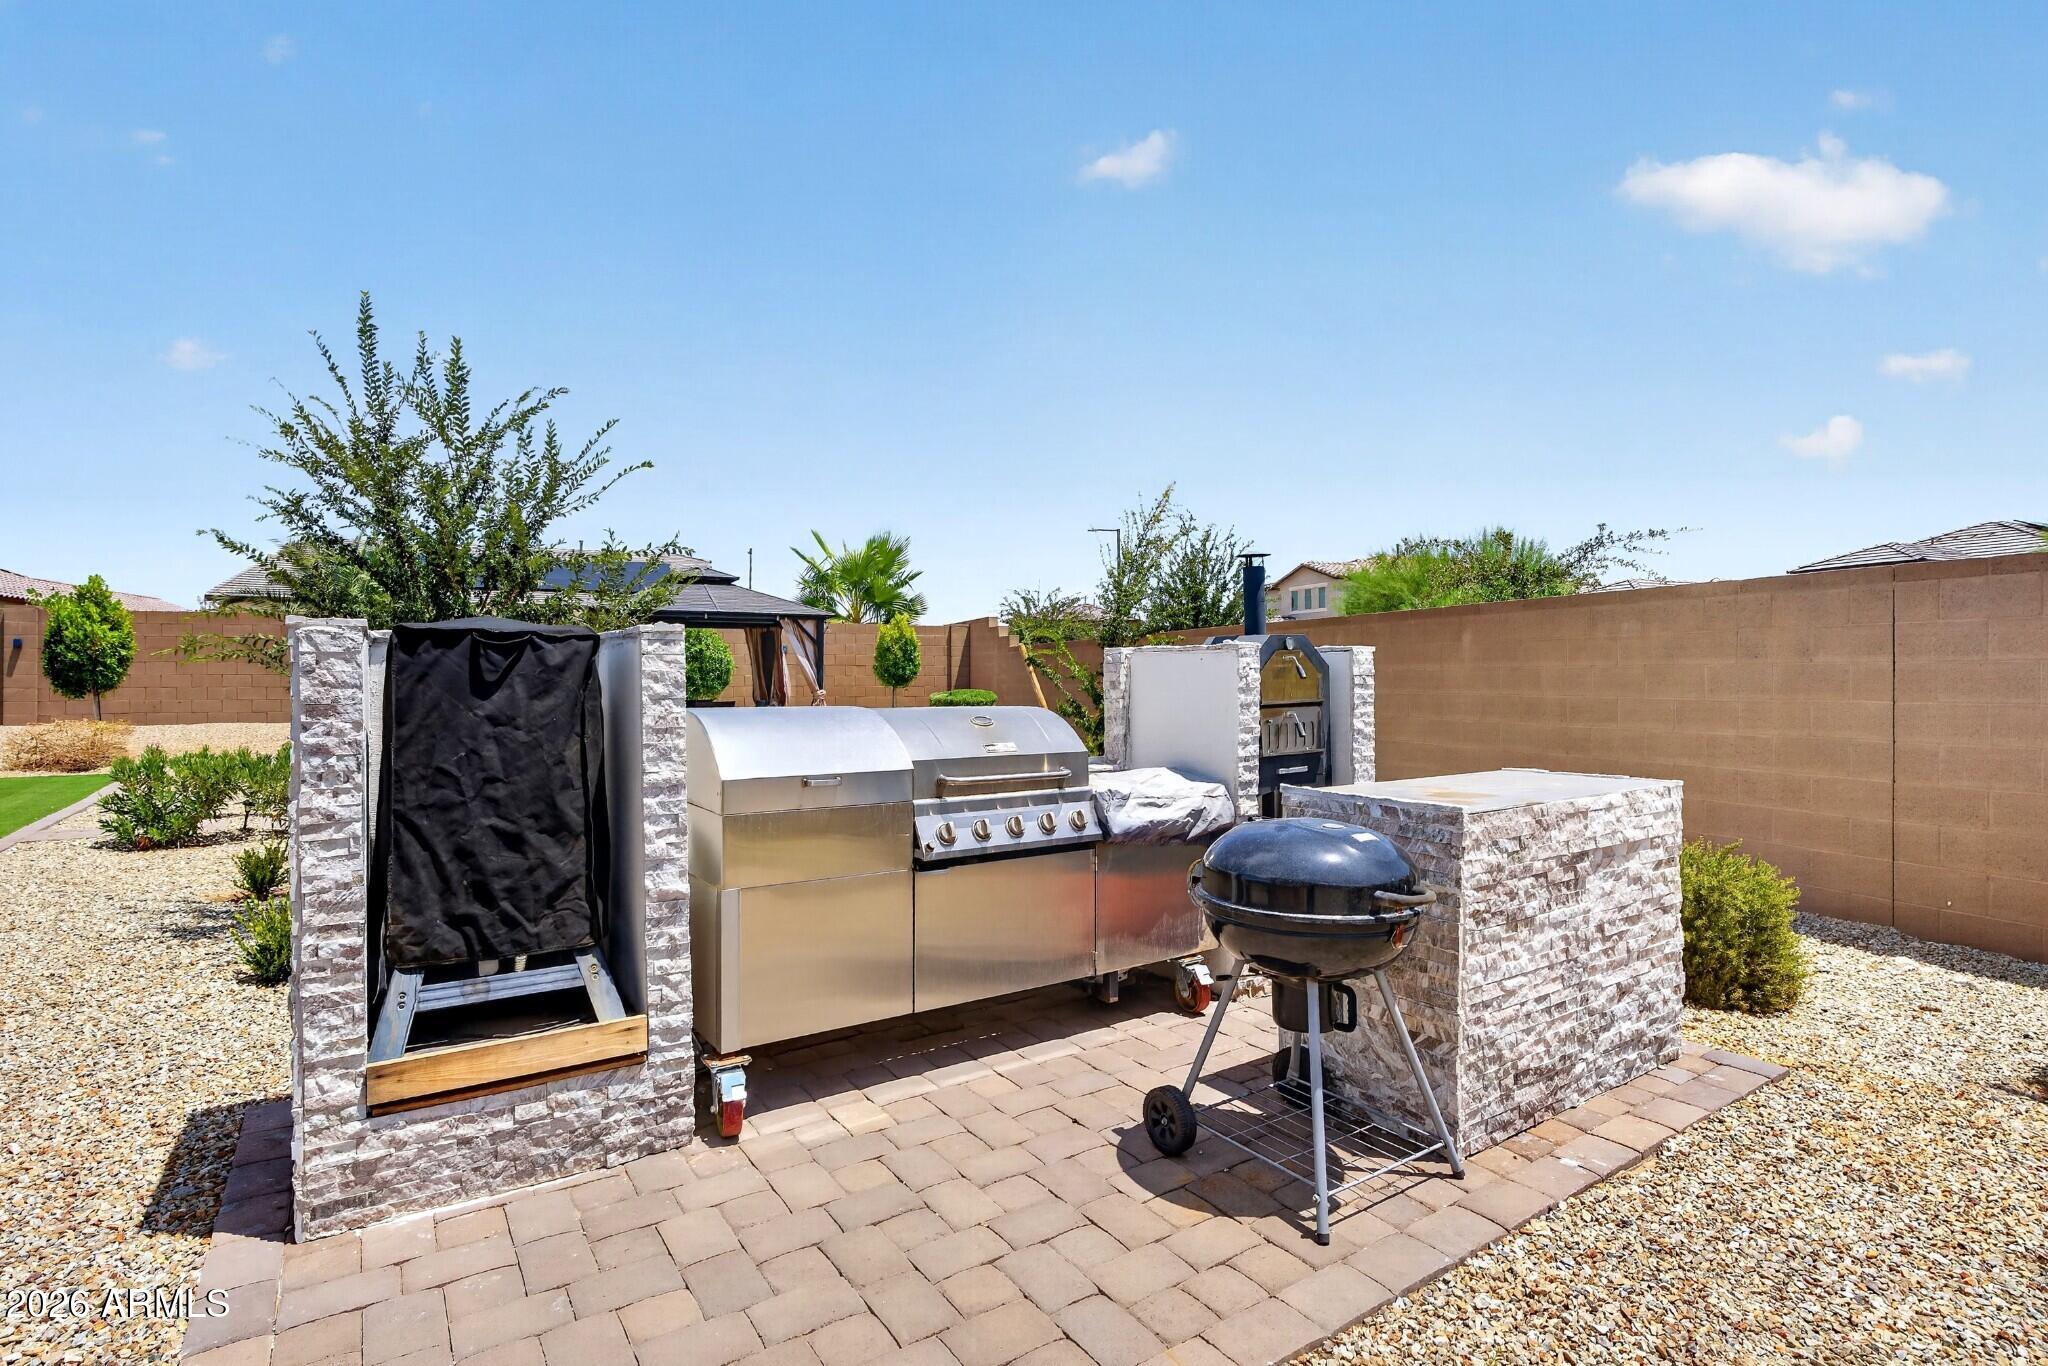
Other Exterior Features Built-in Barbecue

Area & Lot

Status For Sale
LIVING SPACE 2,630 Sq.Ft.
TOTAL AREA 2,630 Sq.Ft.
LOT SIZE 0.32 Acres
MLS® ID 7060104
Type Residential
Year Built 2022
Architecture Styles Spanish
View Description Mountain(s)
ELEMENTARY SCHOOL Mountain View
MIDDLE SCHOOL Mountain View
HIGH SCHOOL Shadow Ridge High School
School District Dysart Unified District

Financial

SALES PRICE $635,000
REAL ESTATE TAXES $1,988/yr
HOA Fees $145/mo
image

Schedule a Showing

We would love to show you our beautiful property. Please select your preferred date and time below. An agent will be in touch shortly to confirm your appointment.

Schedule a Showing

We would love to show you our beautiful property. Please select your preferred date and time below. An agent will be in touch shortly to confirm your appointment.

Thank you for your interest in 18542 W SELDON Lane, Waddell, AZ 85355. We are reviewing your request and will be in touch shortly!

Mortgage Calculator

Estimate your monthly mortgage payment, including the principal and interest, property taxes, and HOA. Adjust the values to generate a more accurate rate.

All estimates are provided for informational purposes only. Actual amounts may vary.
$0,000 Your Payment 20 15 65
$0,000 Your Payment

Let’s Unlock Your Extraordinary Living

With decades of experience in the valley, The Jen Marie Home Team is your trusted partner. Our expertise is dedicated to unlocking extraordinary living for you and your family. Whether you're buying or selling, our personalized guidance ensures a seamless and successful real estate journey. Don’t wait – get in touch with us today; it’s our honor to guide you.

CONTACT US