
- Home
- Meet Our Team
-
Our Properties
-
HOME SEARCH
- Home Valuation
- COMMUNITIES
- Testimonials
- We're Hiring
- Video Gallery
- Blog
- Contact Us
- My Search Portal
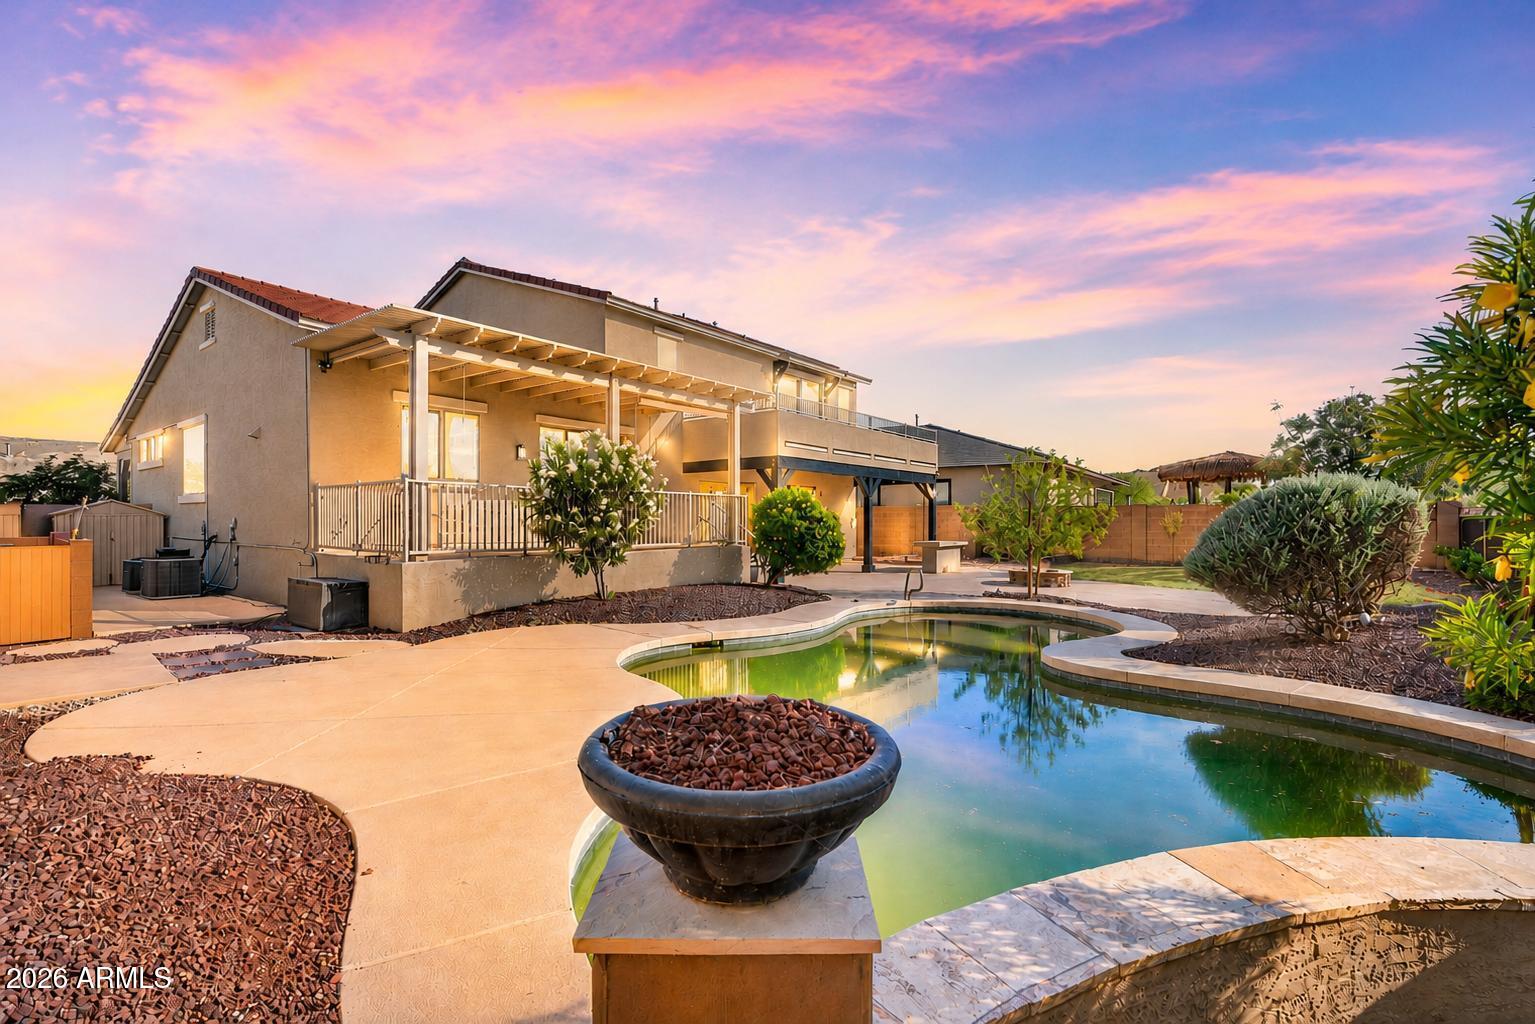
$650,000
Open House
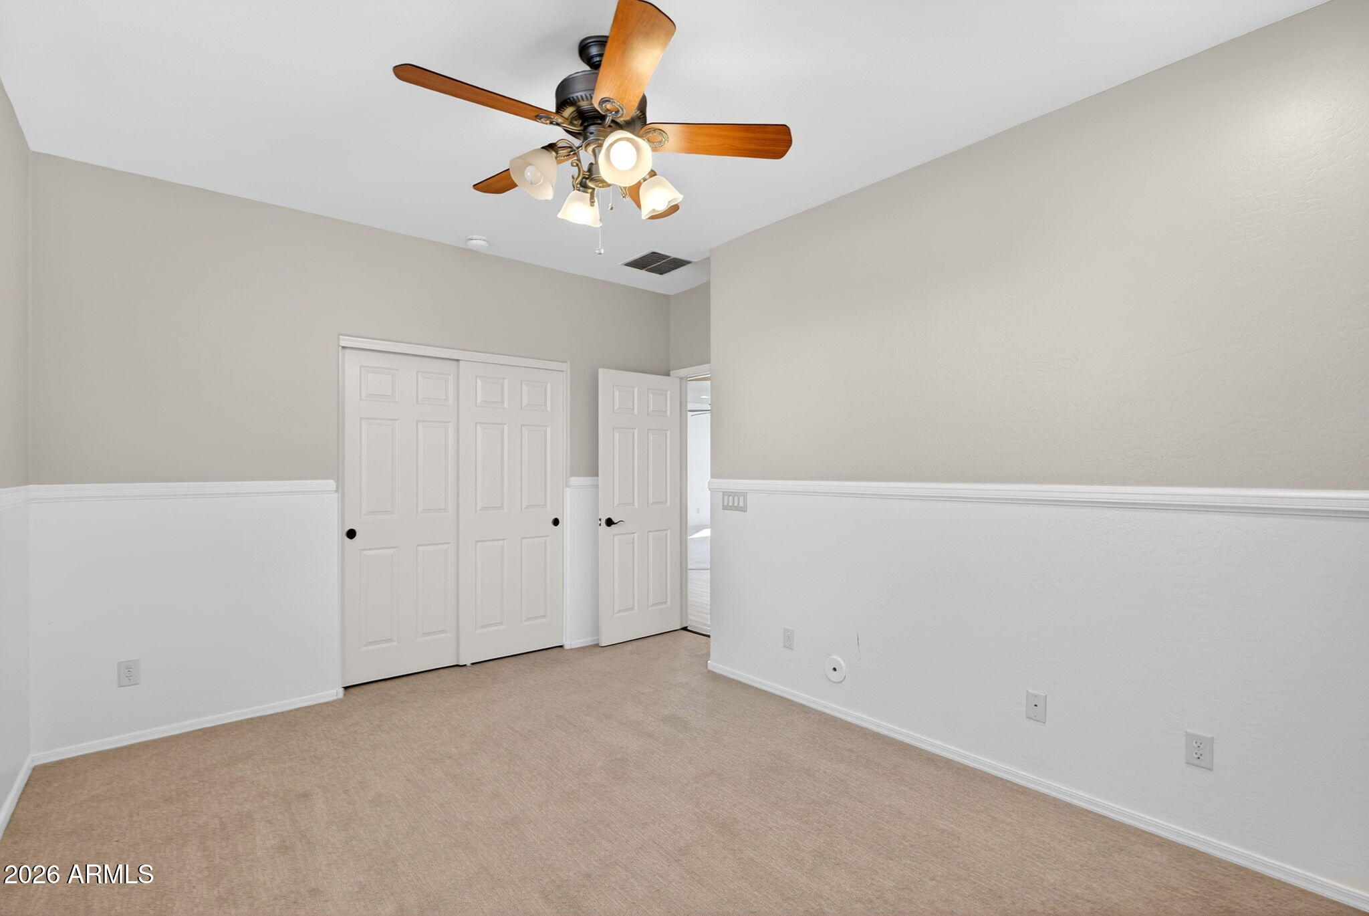
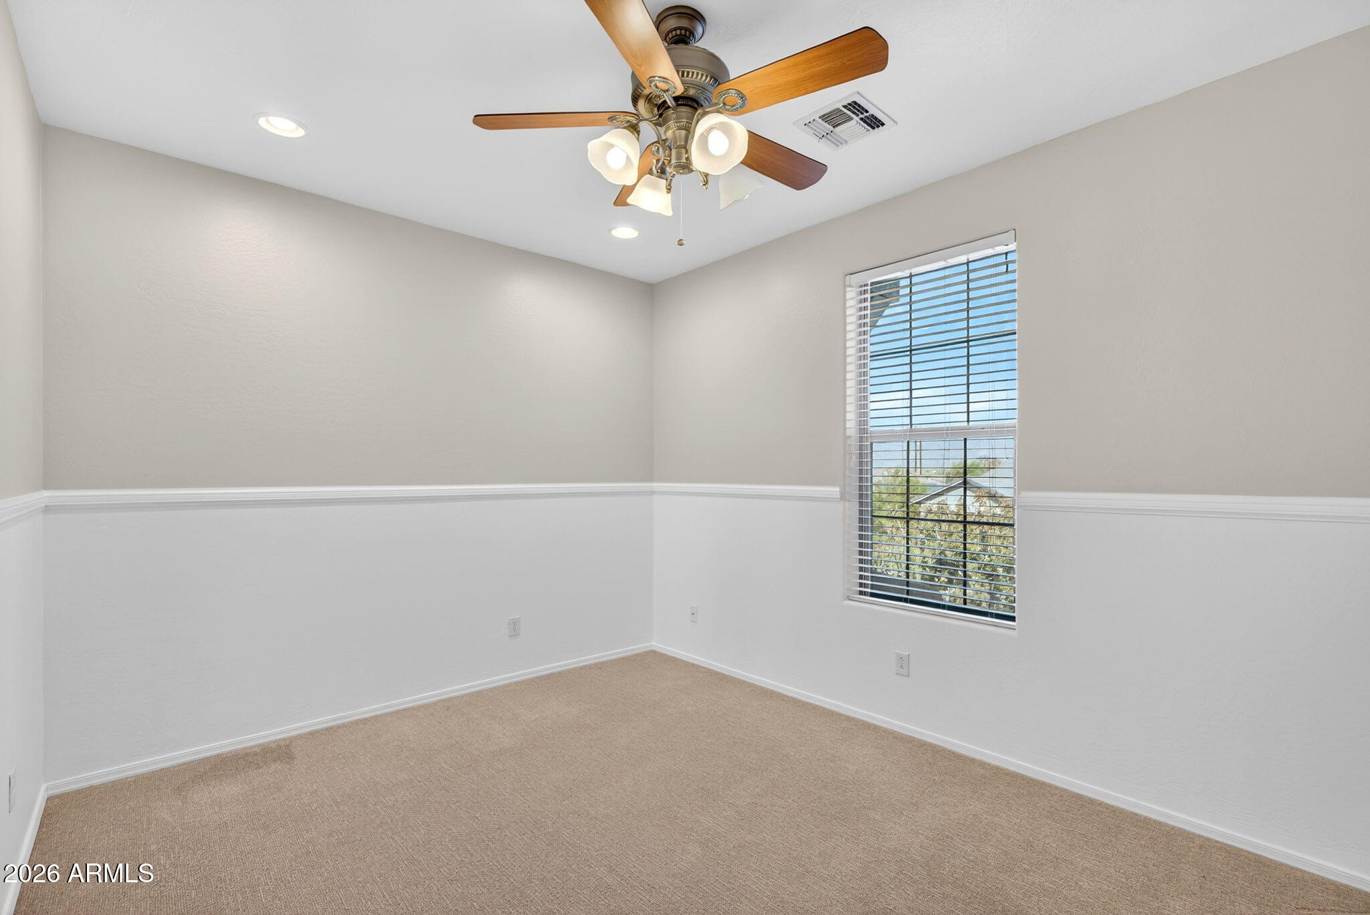
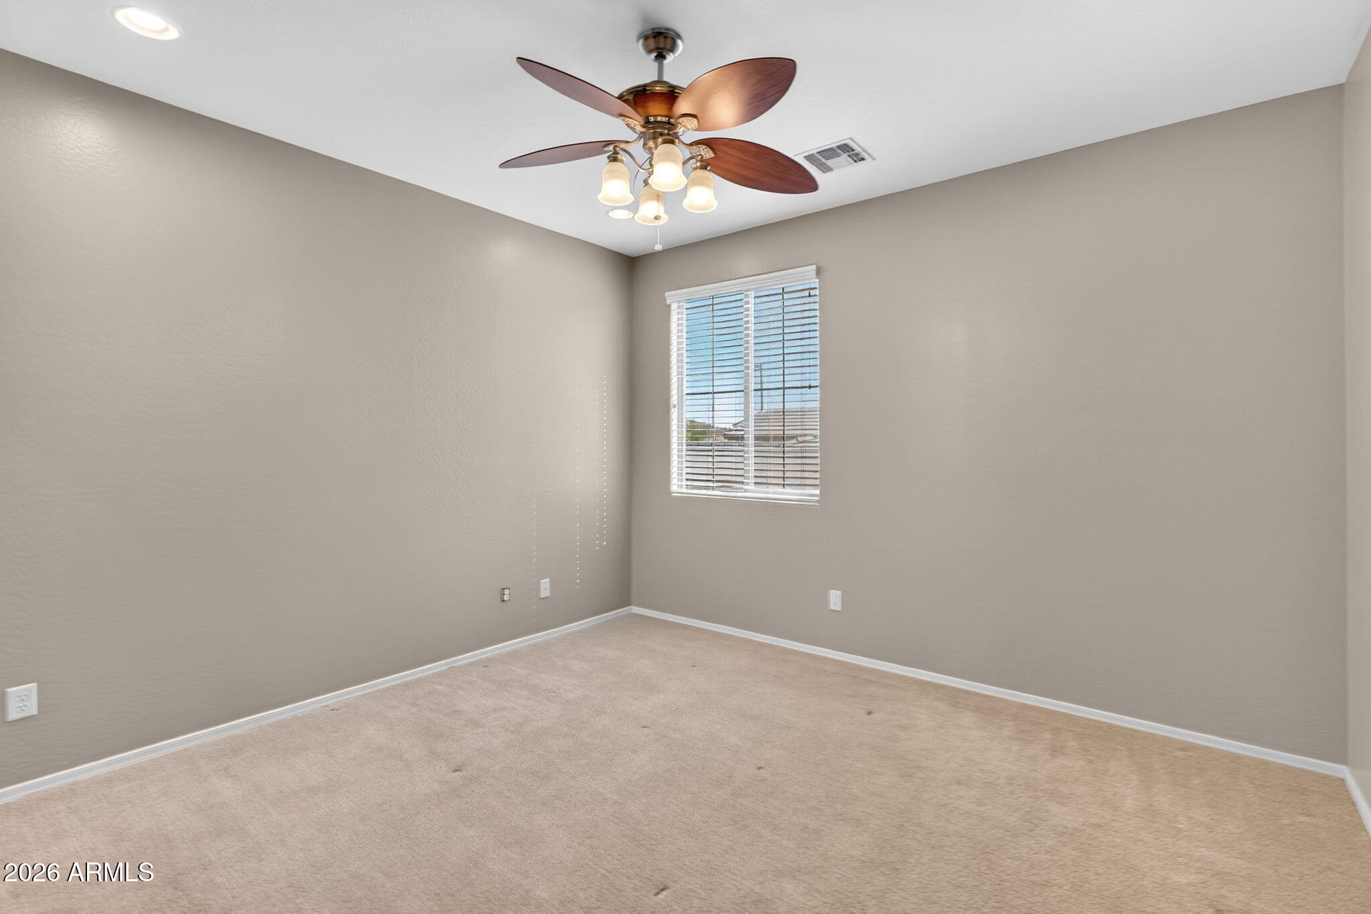
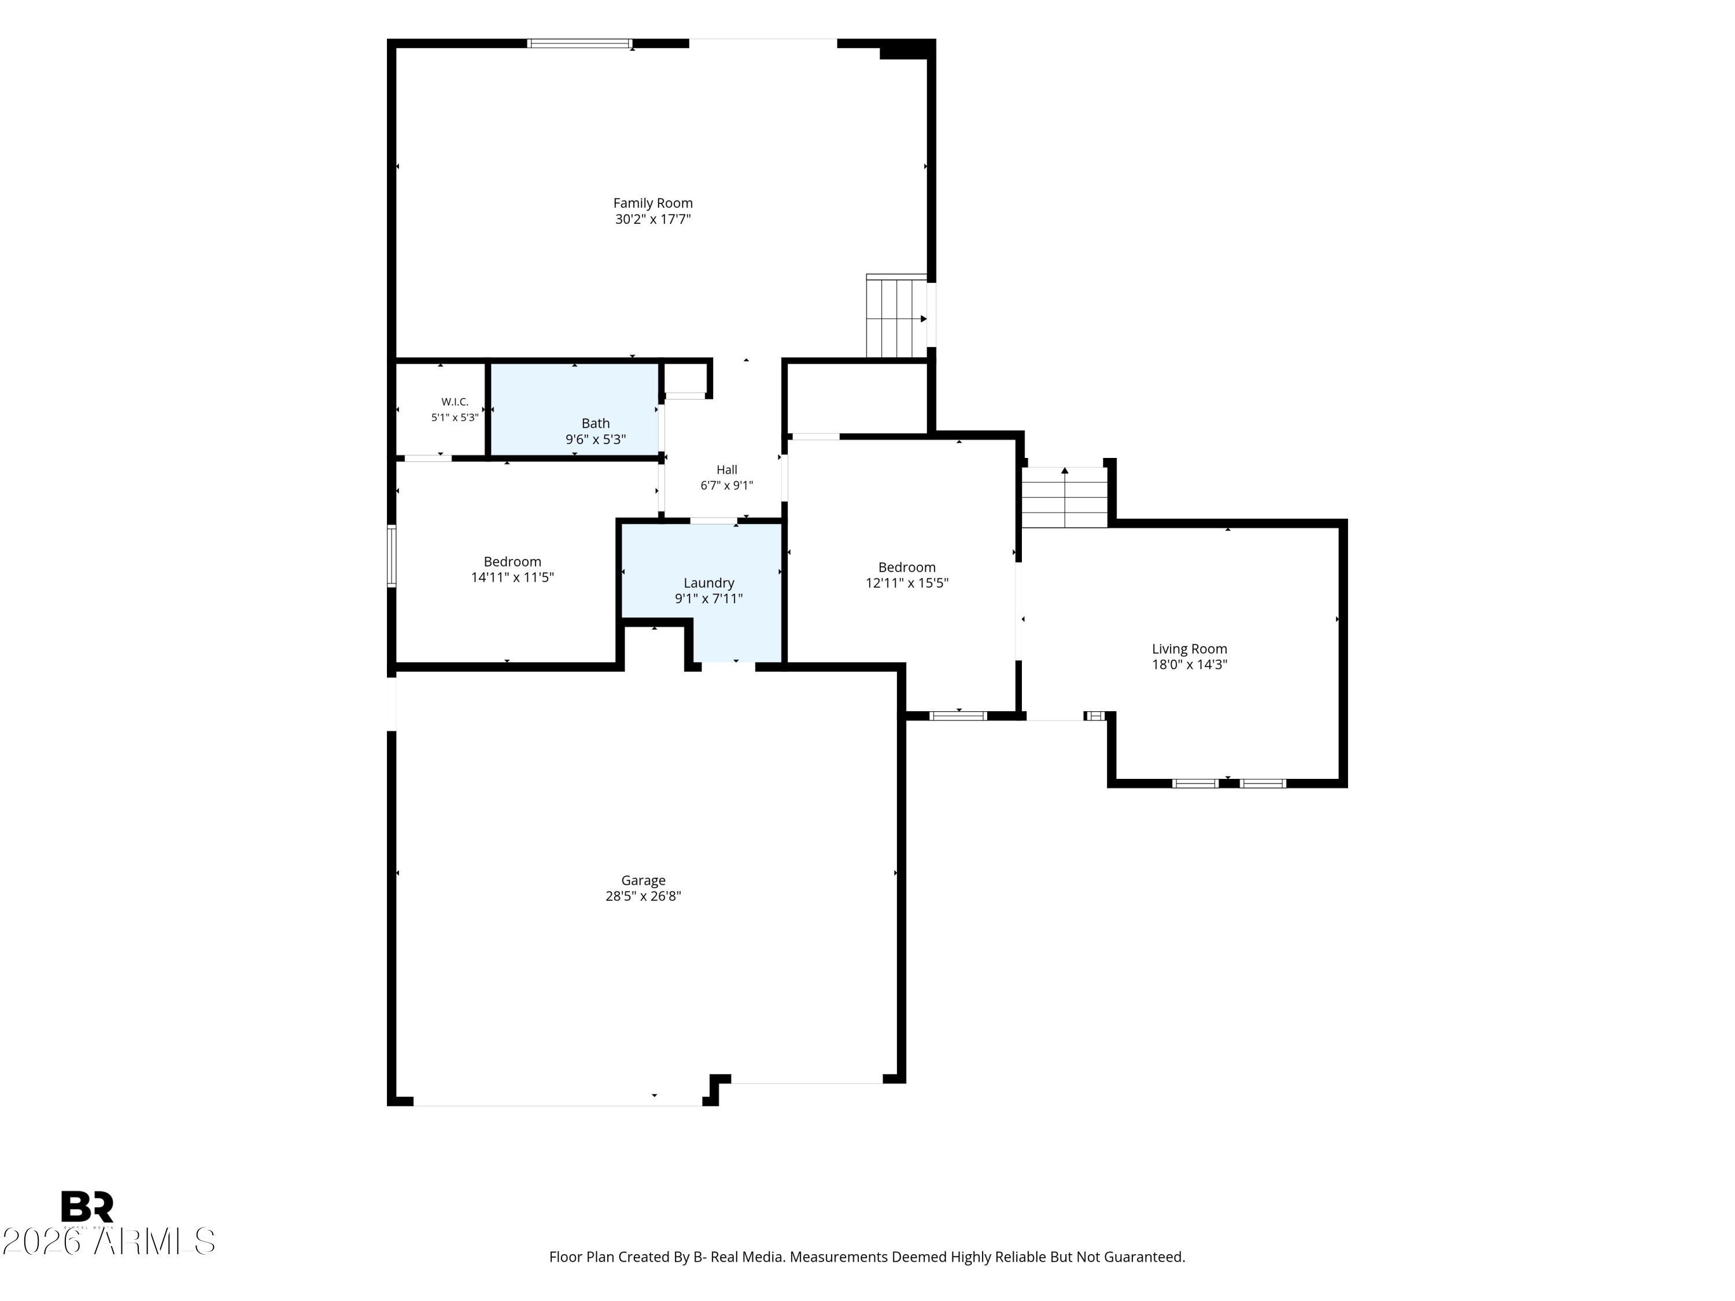
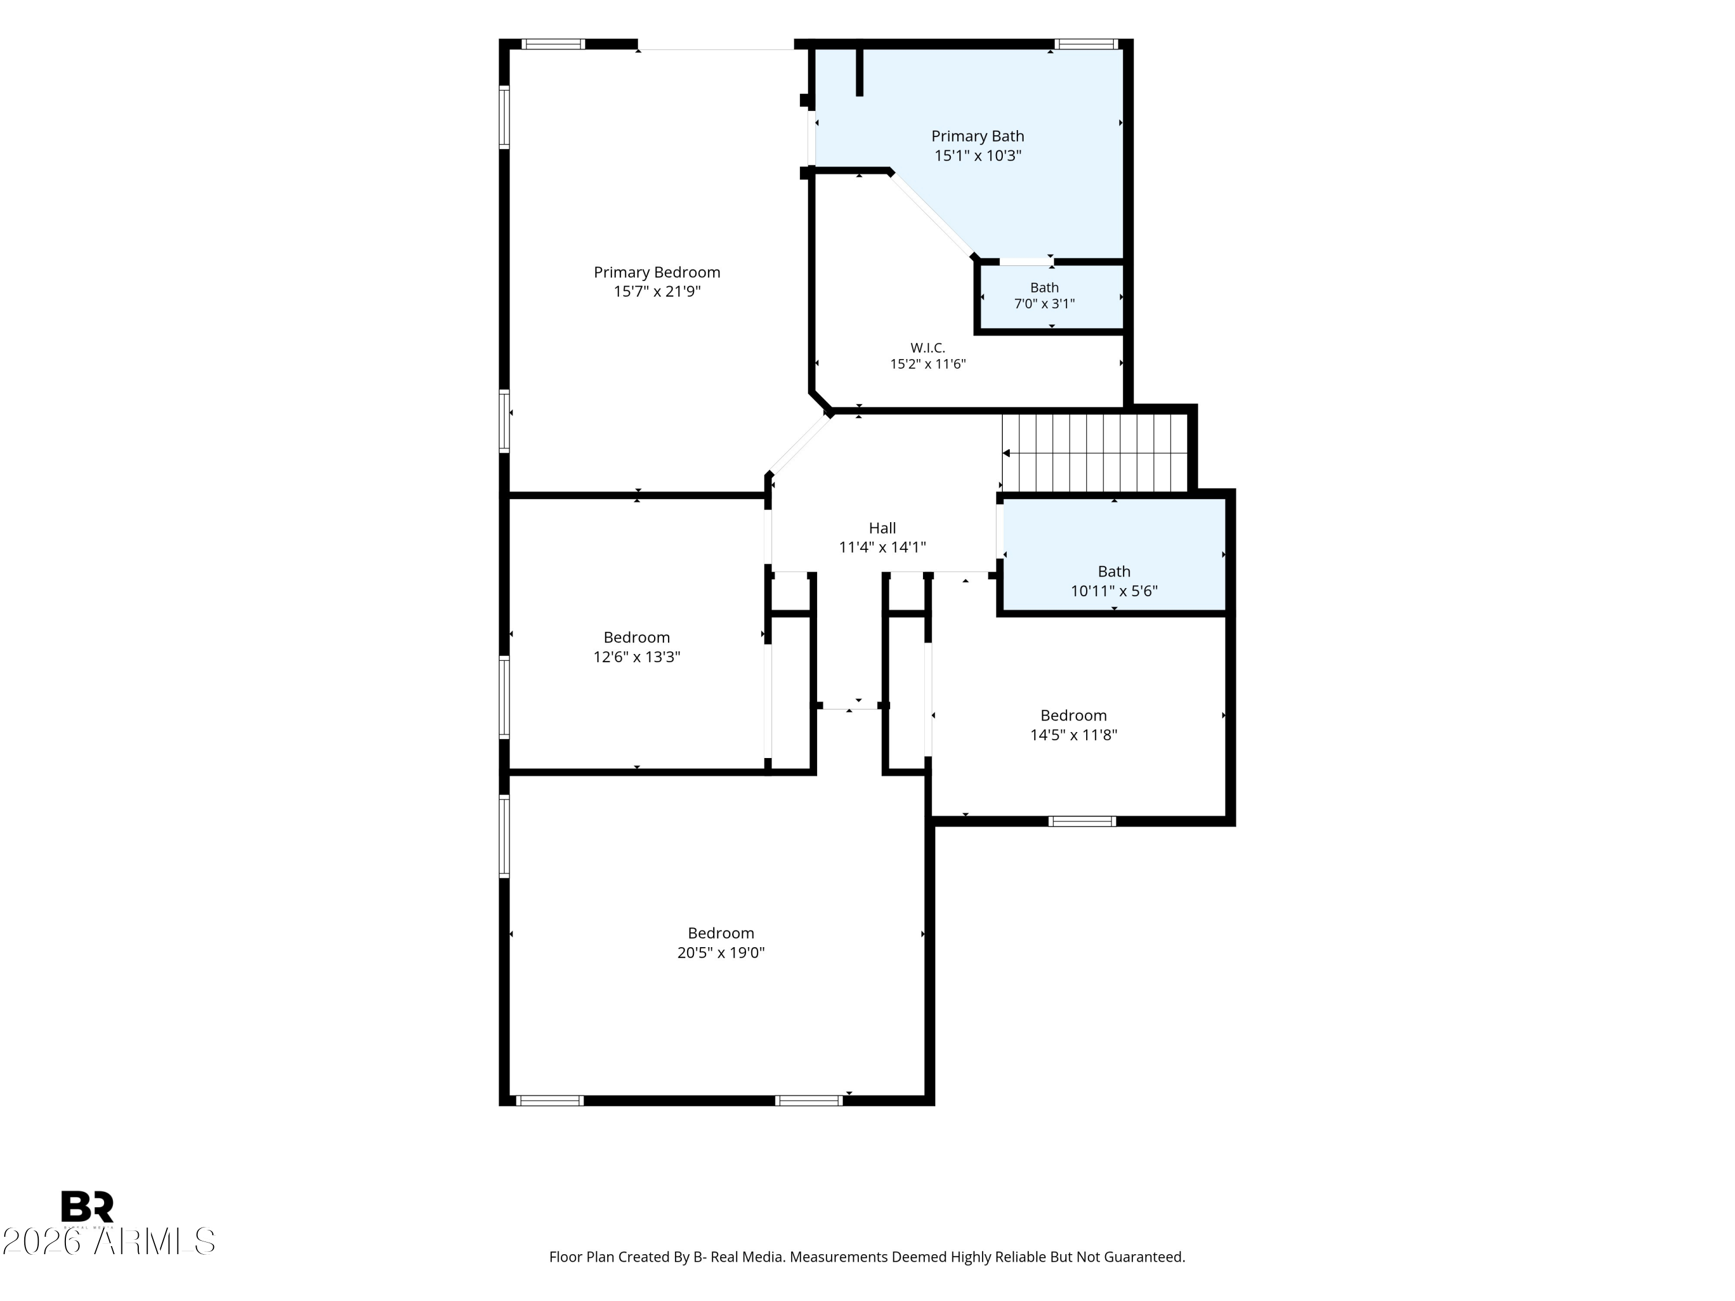
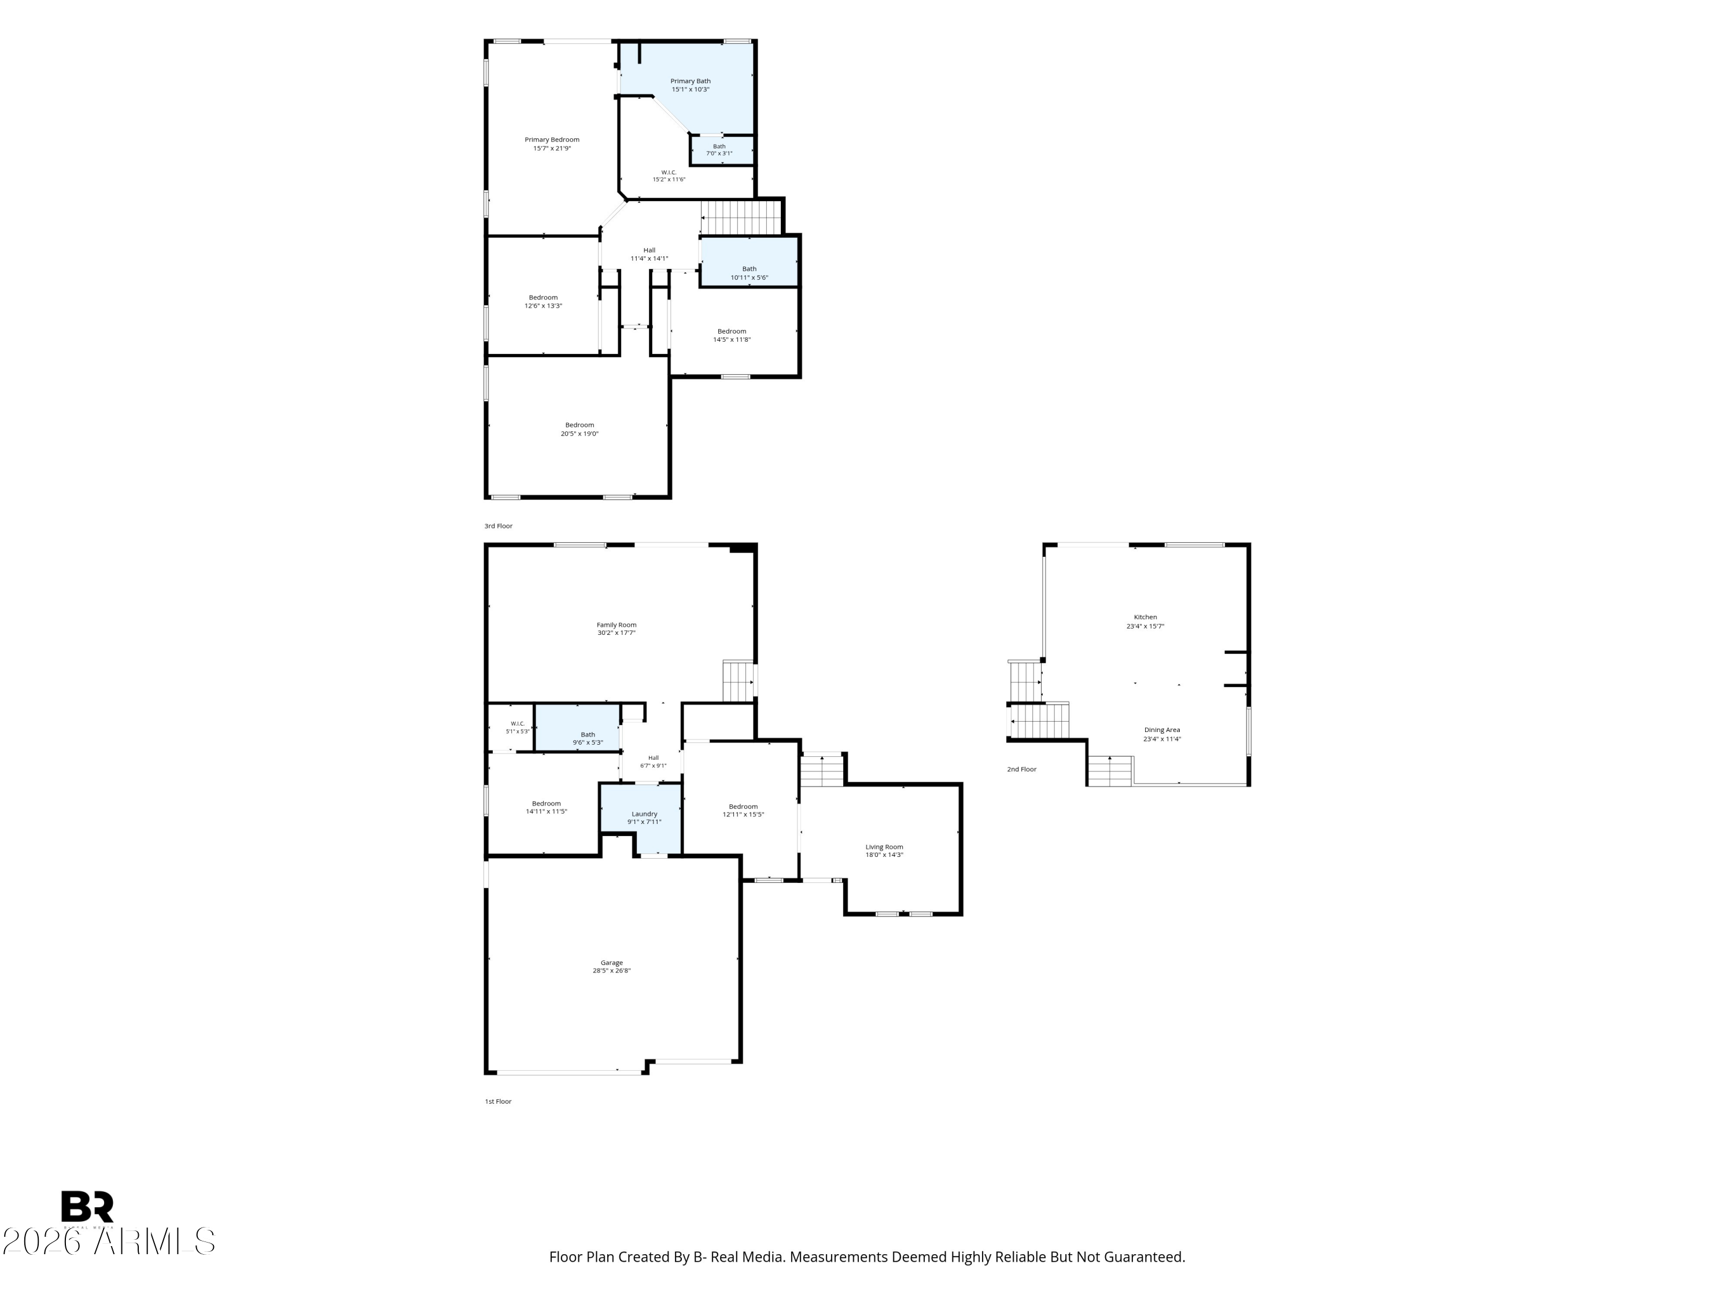
| Total Bedrooms | 5 |
|---|---|
| Total Bathrooms | 3 |
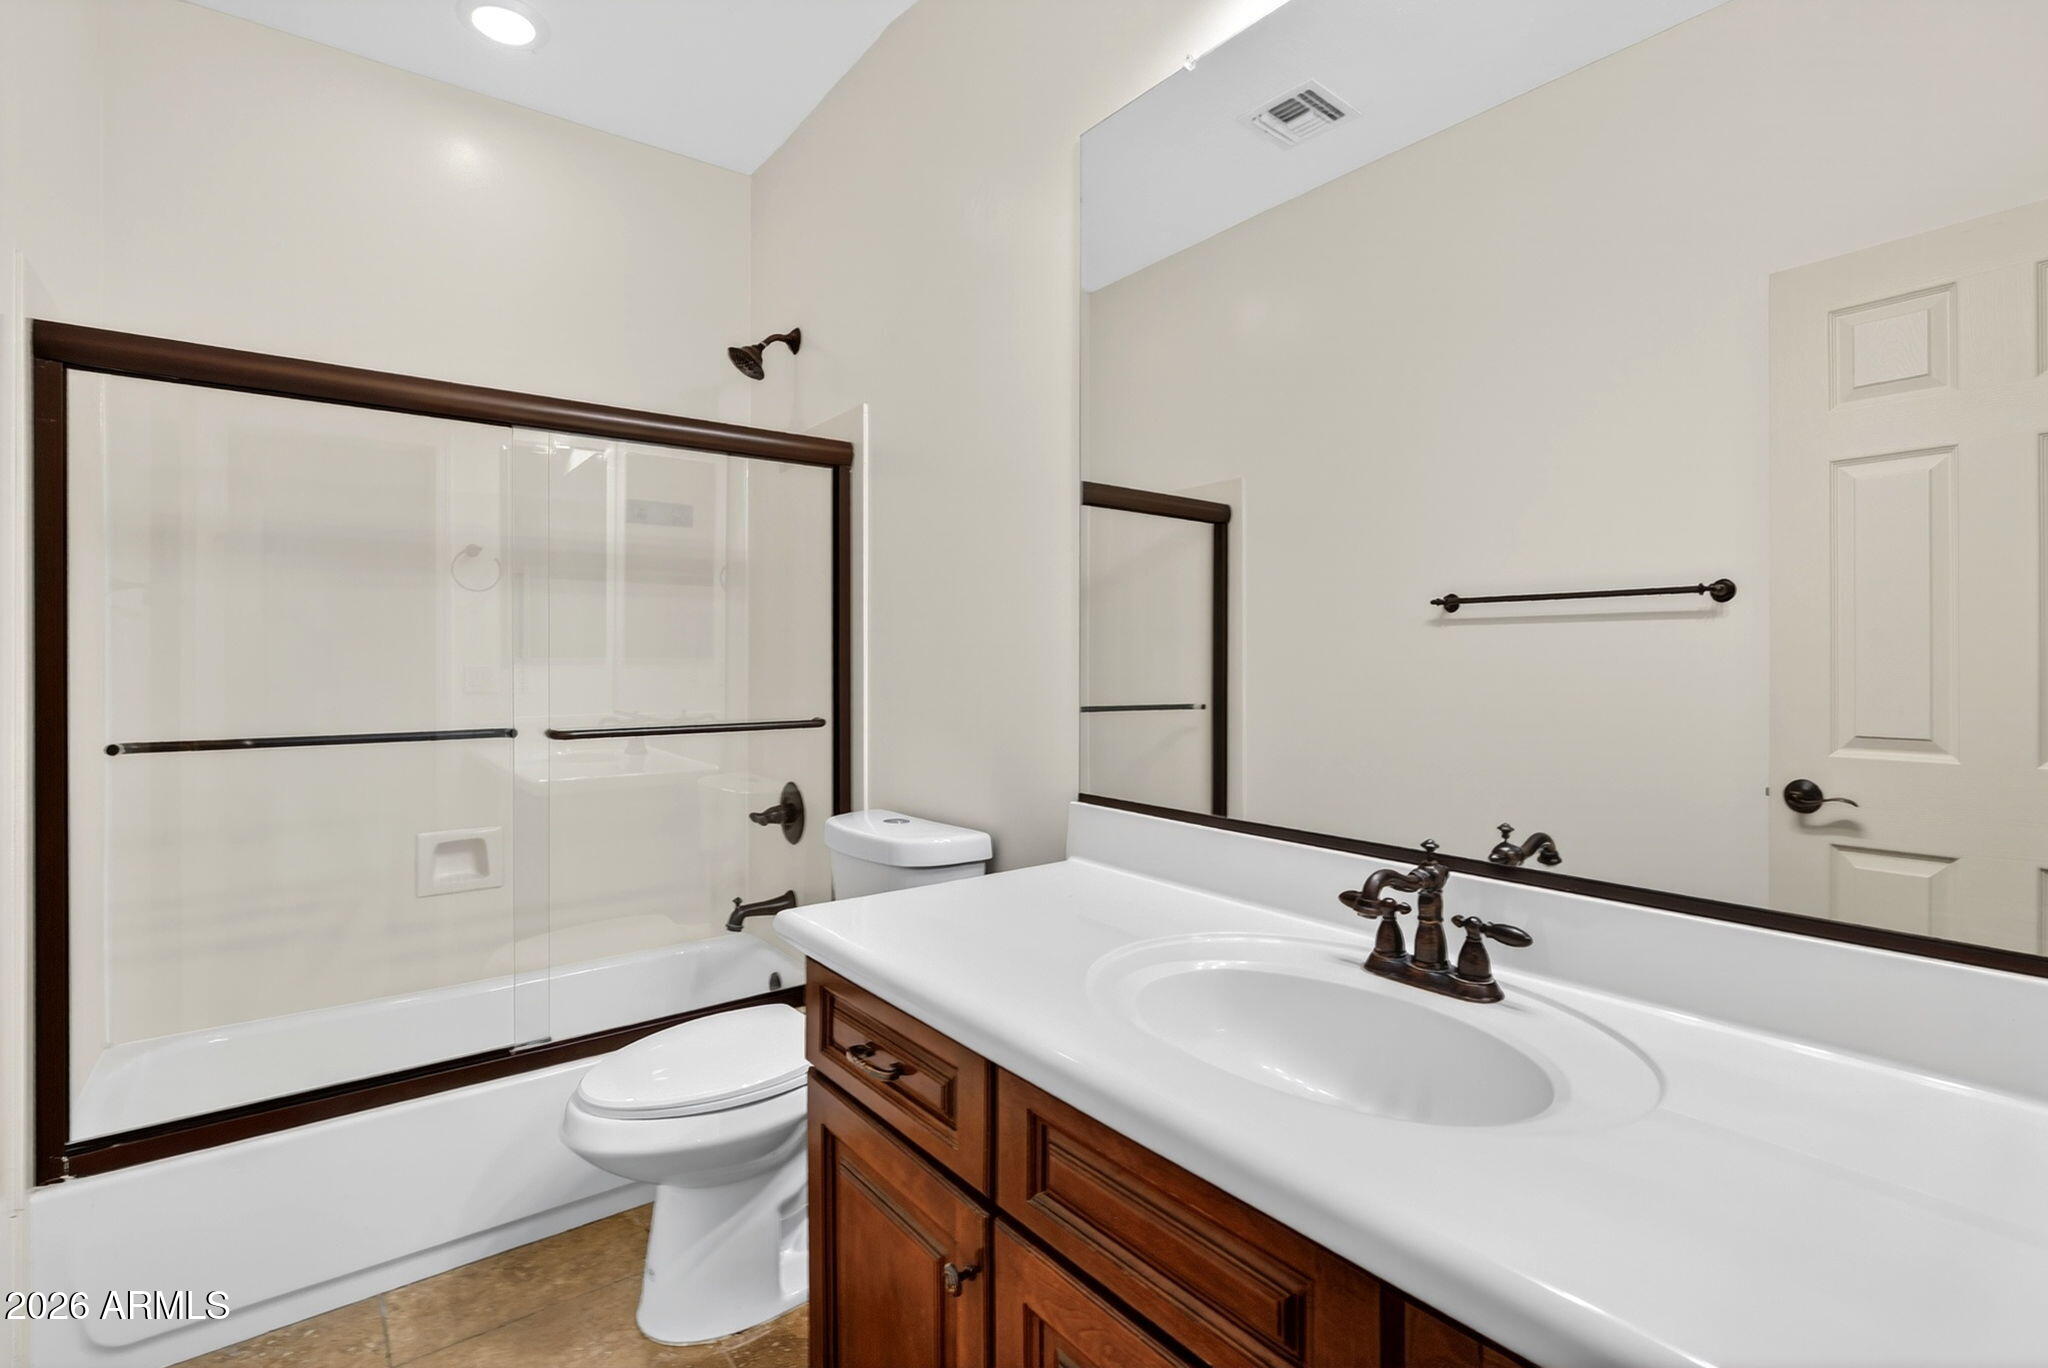
| Full Bathrooms | 3 |
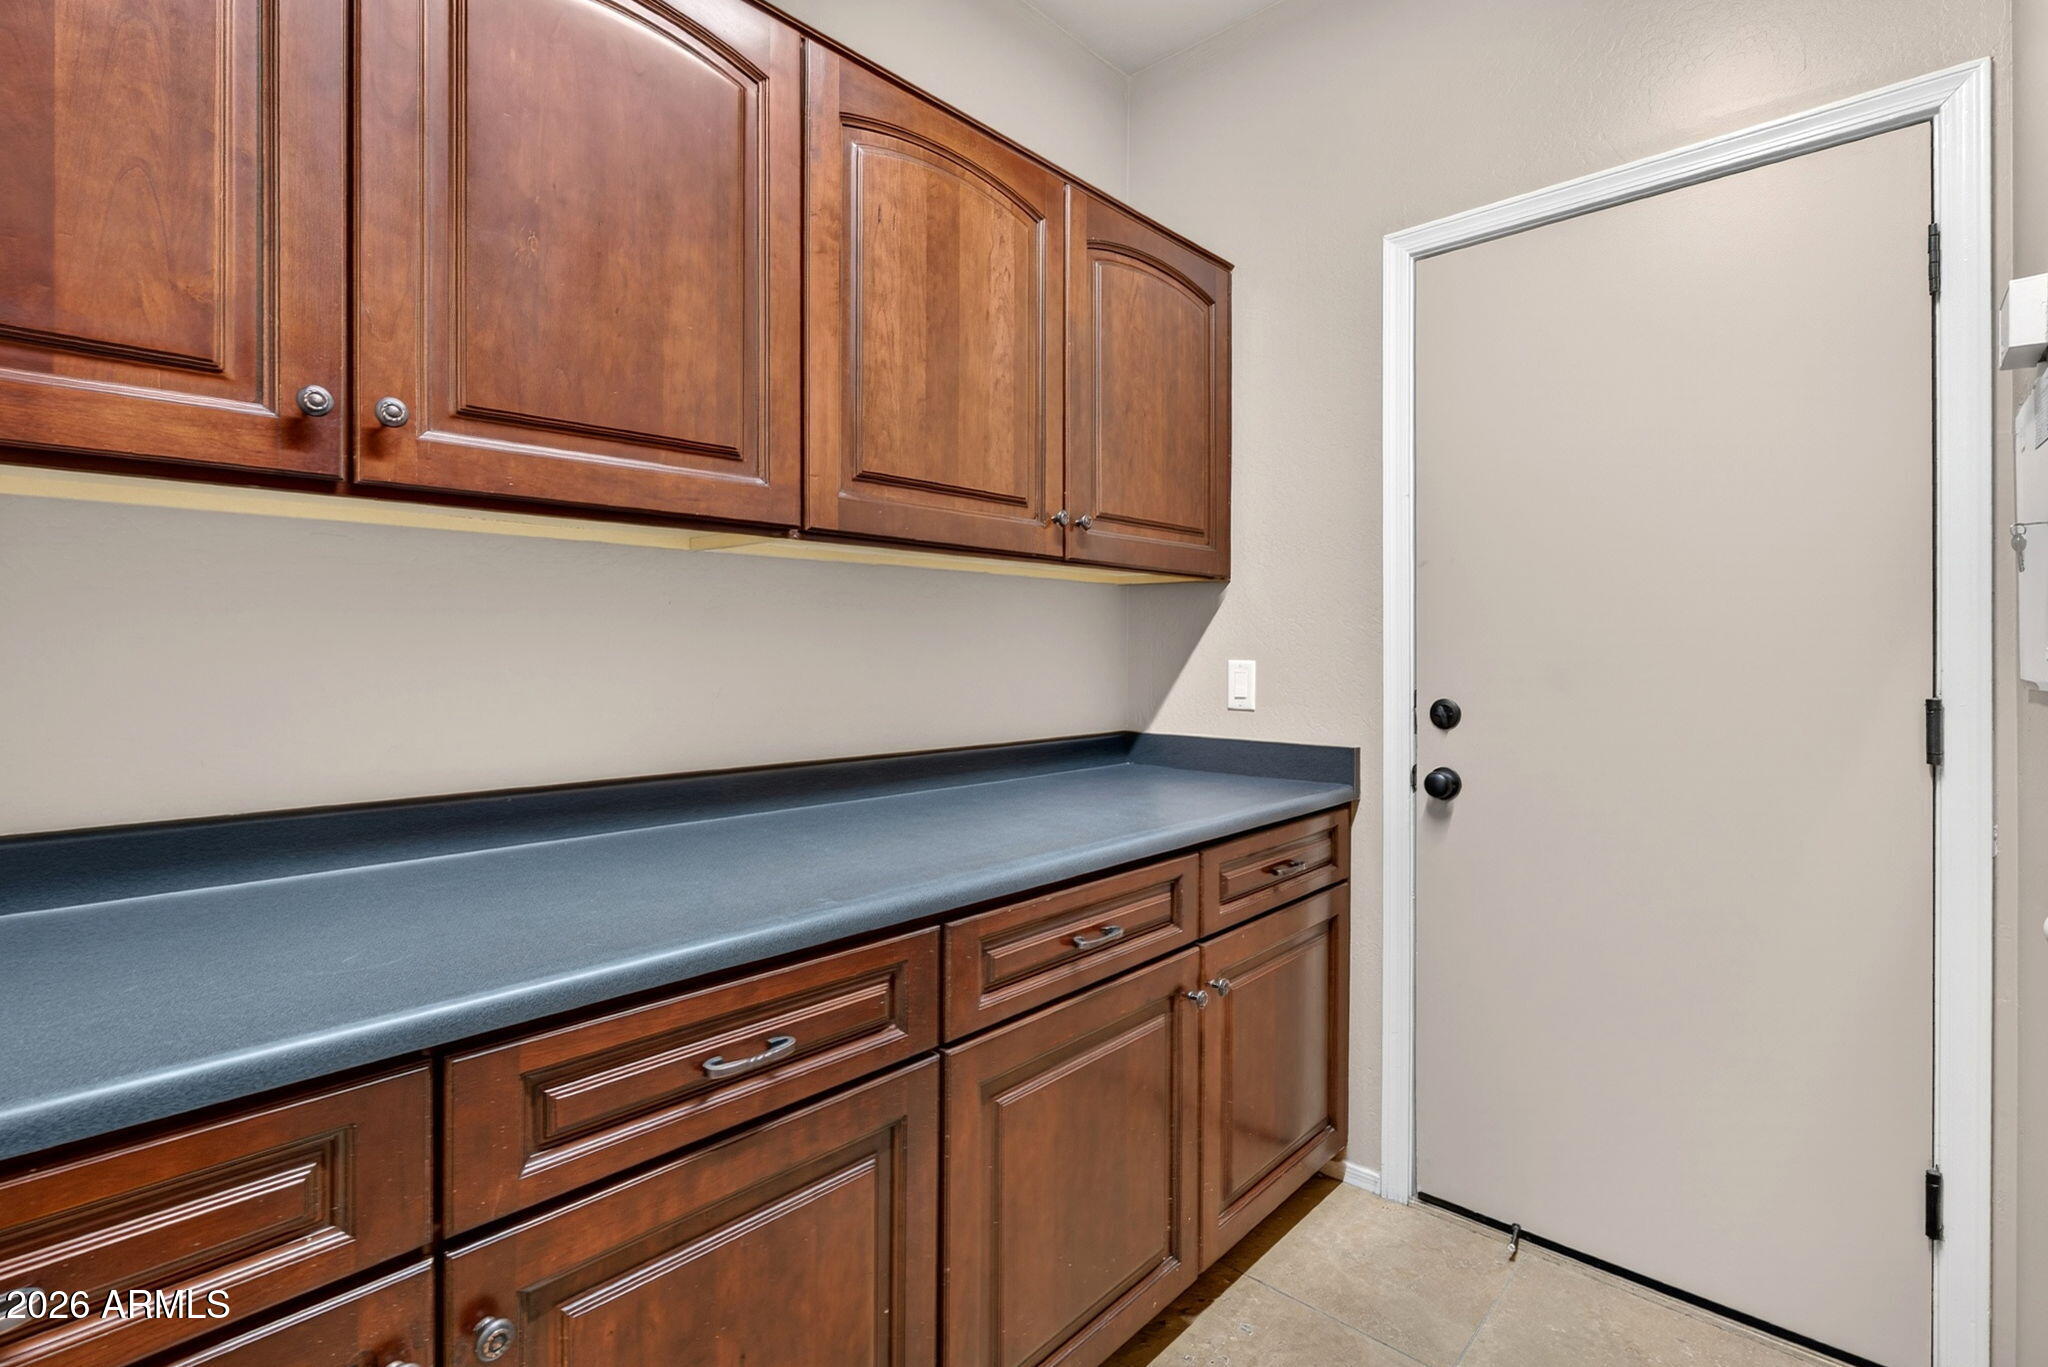
| Laundry Room | Inside |
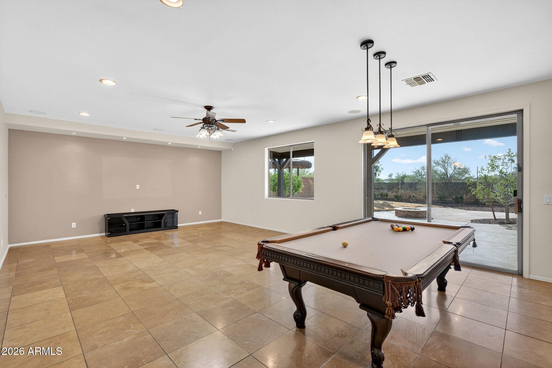
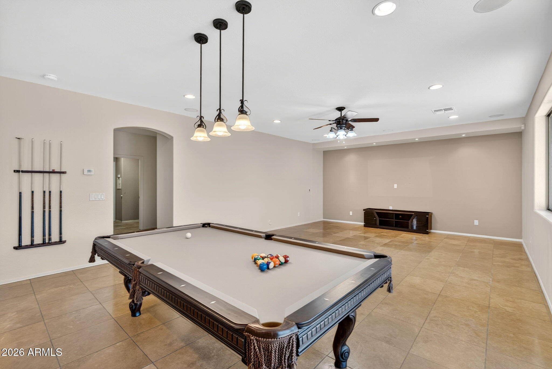
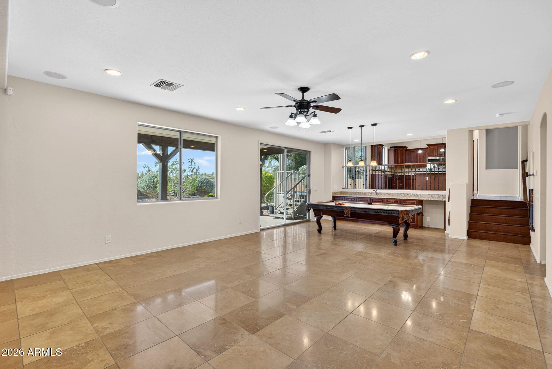
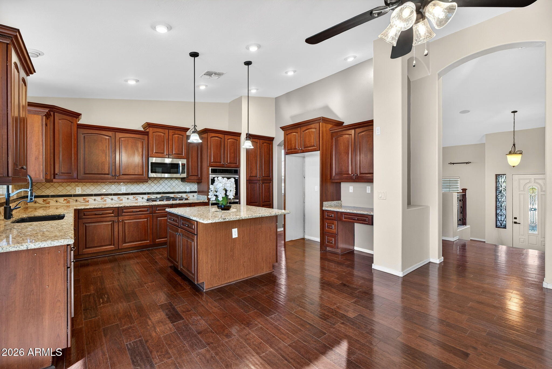
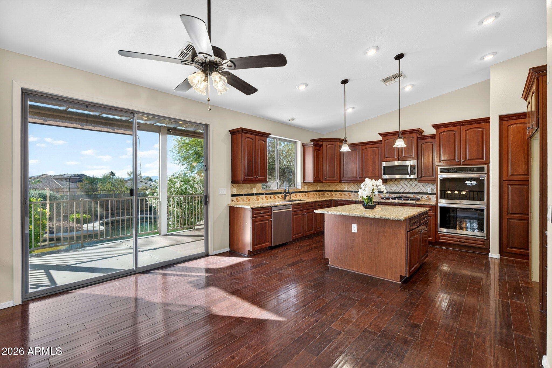
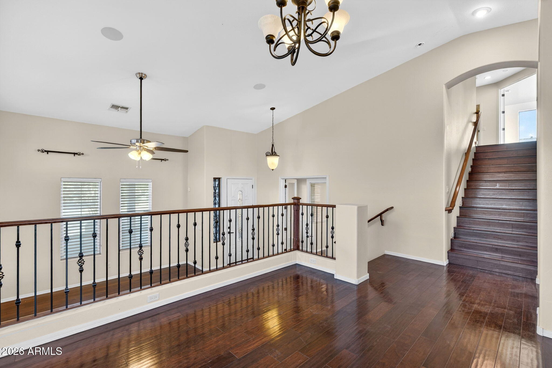
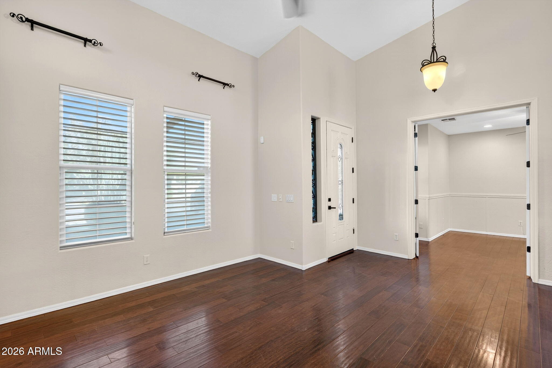
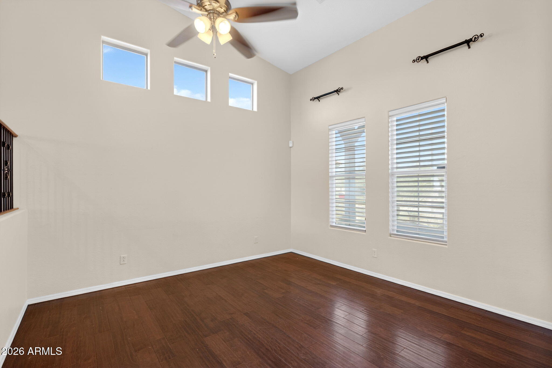
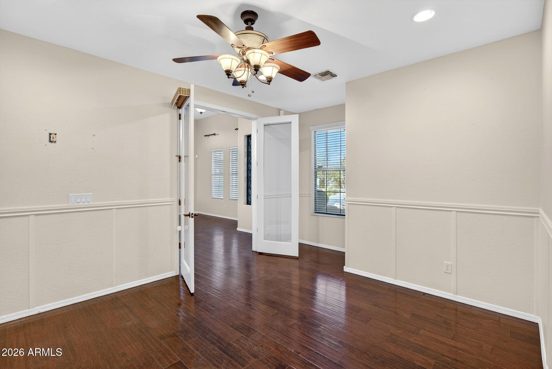
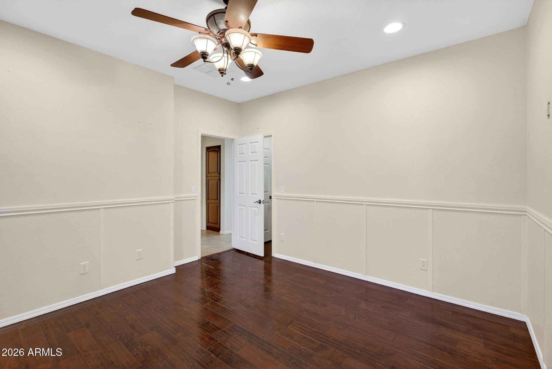
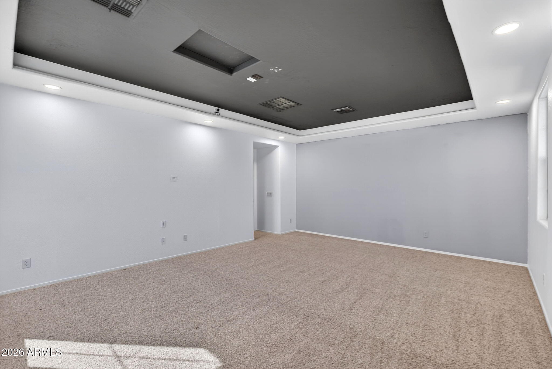
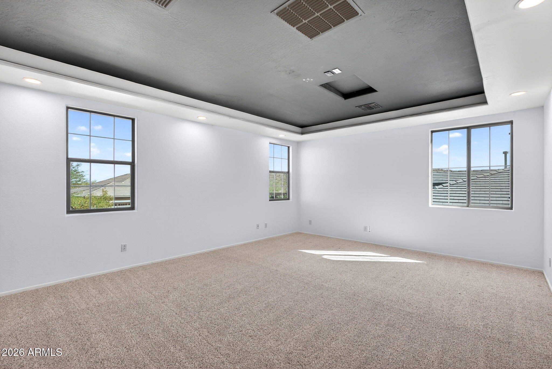
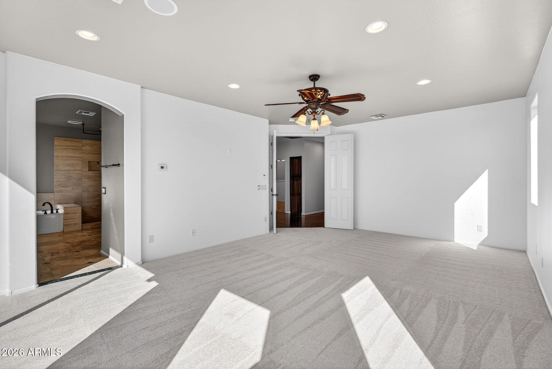
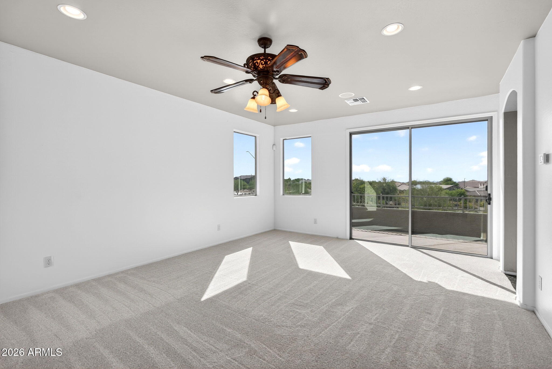
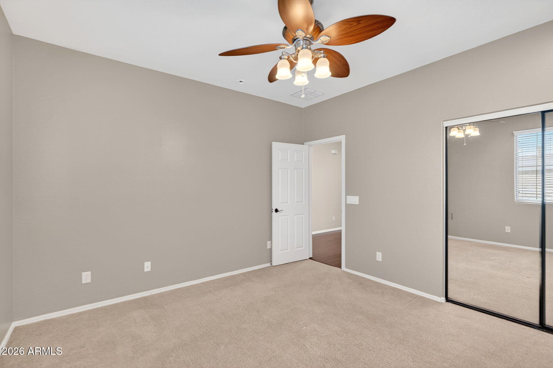
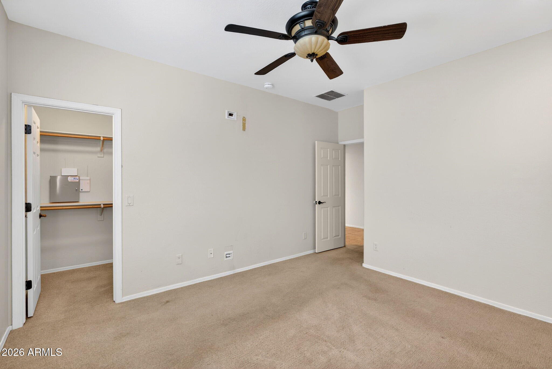
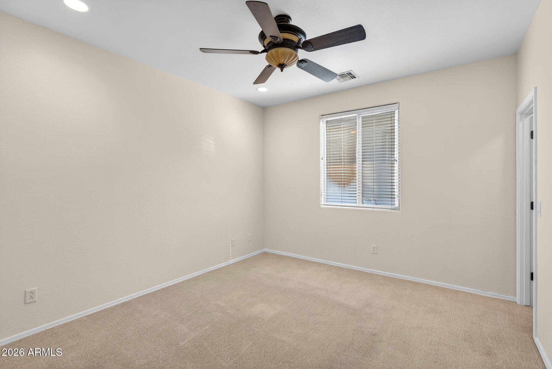
| Flooring | Carpet, Tile, Wood |
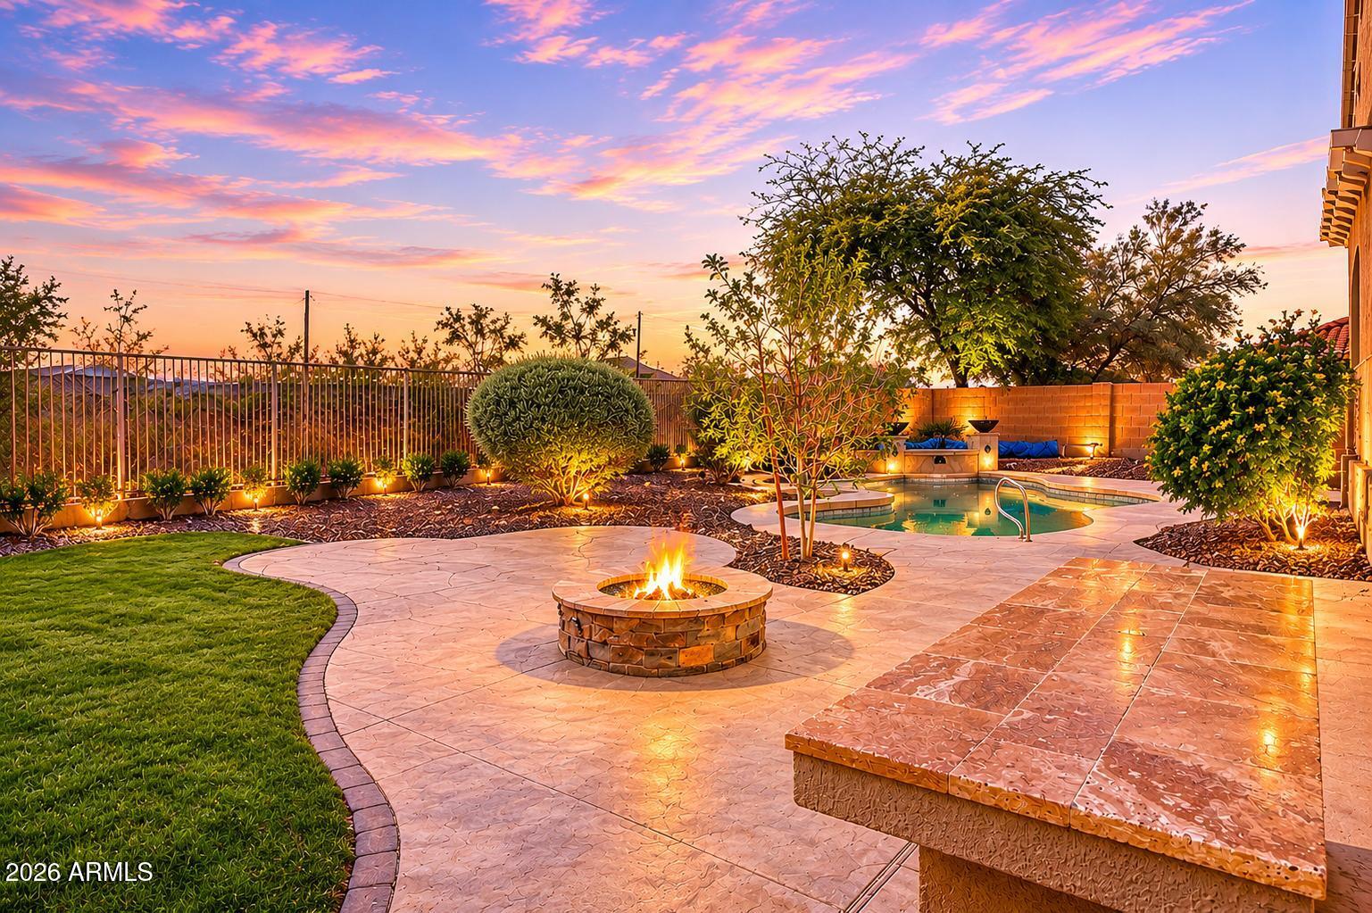
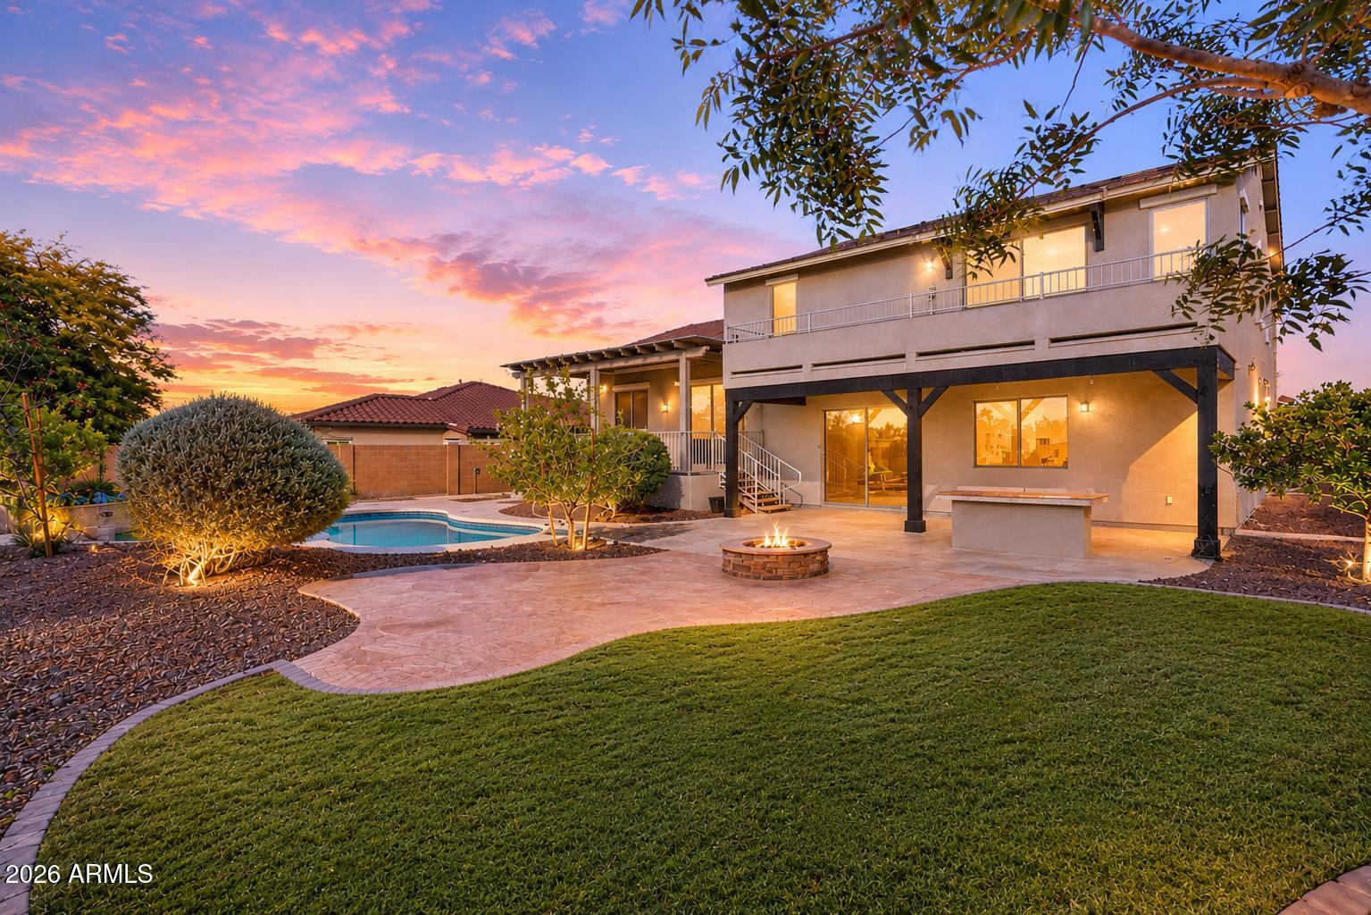
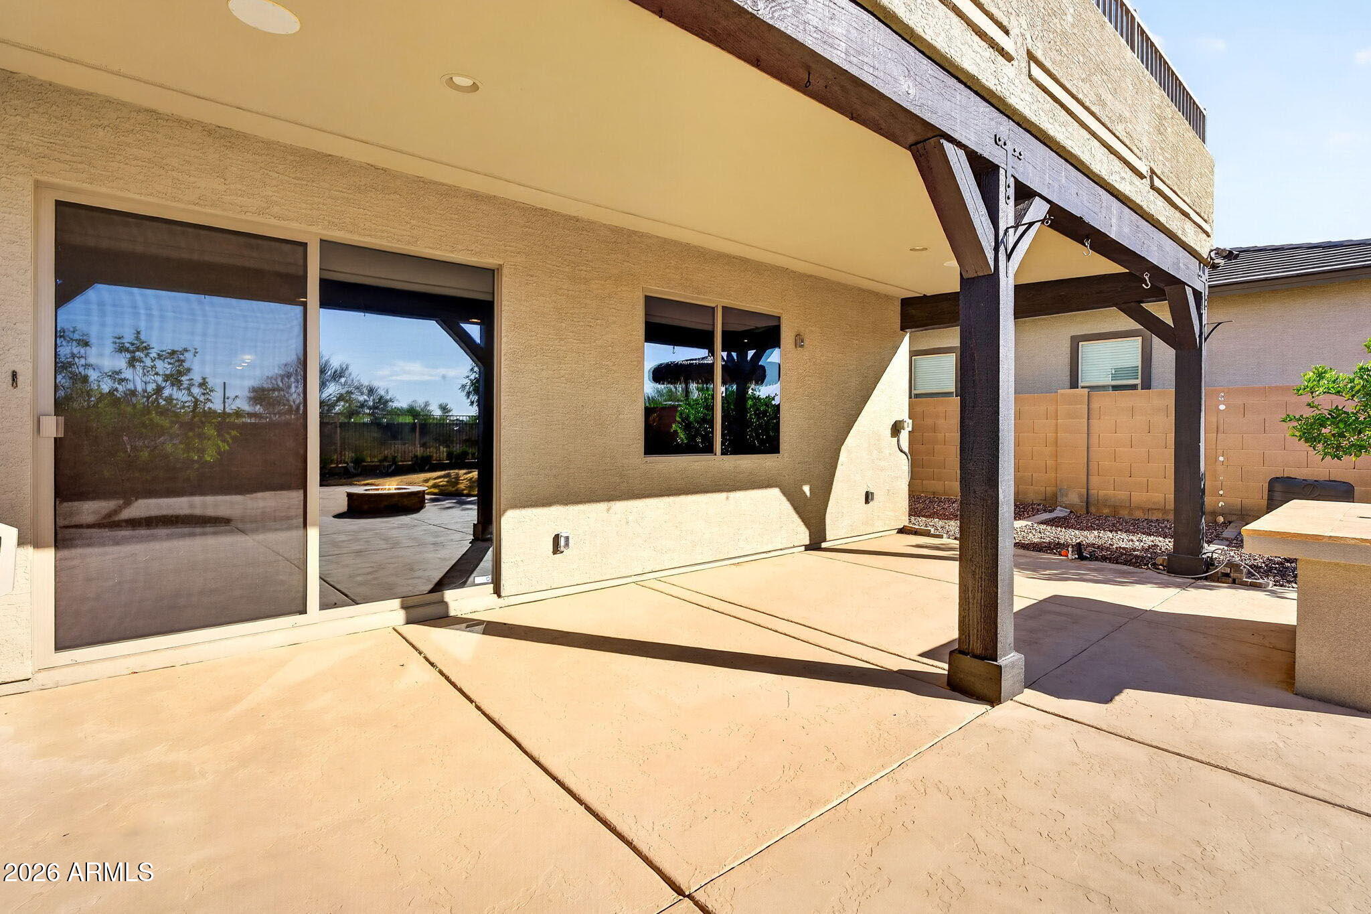
| Fireplace | Fire Pit |
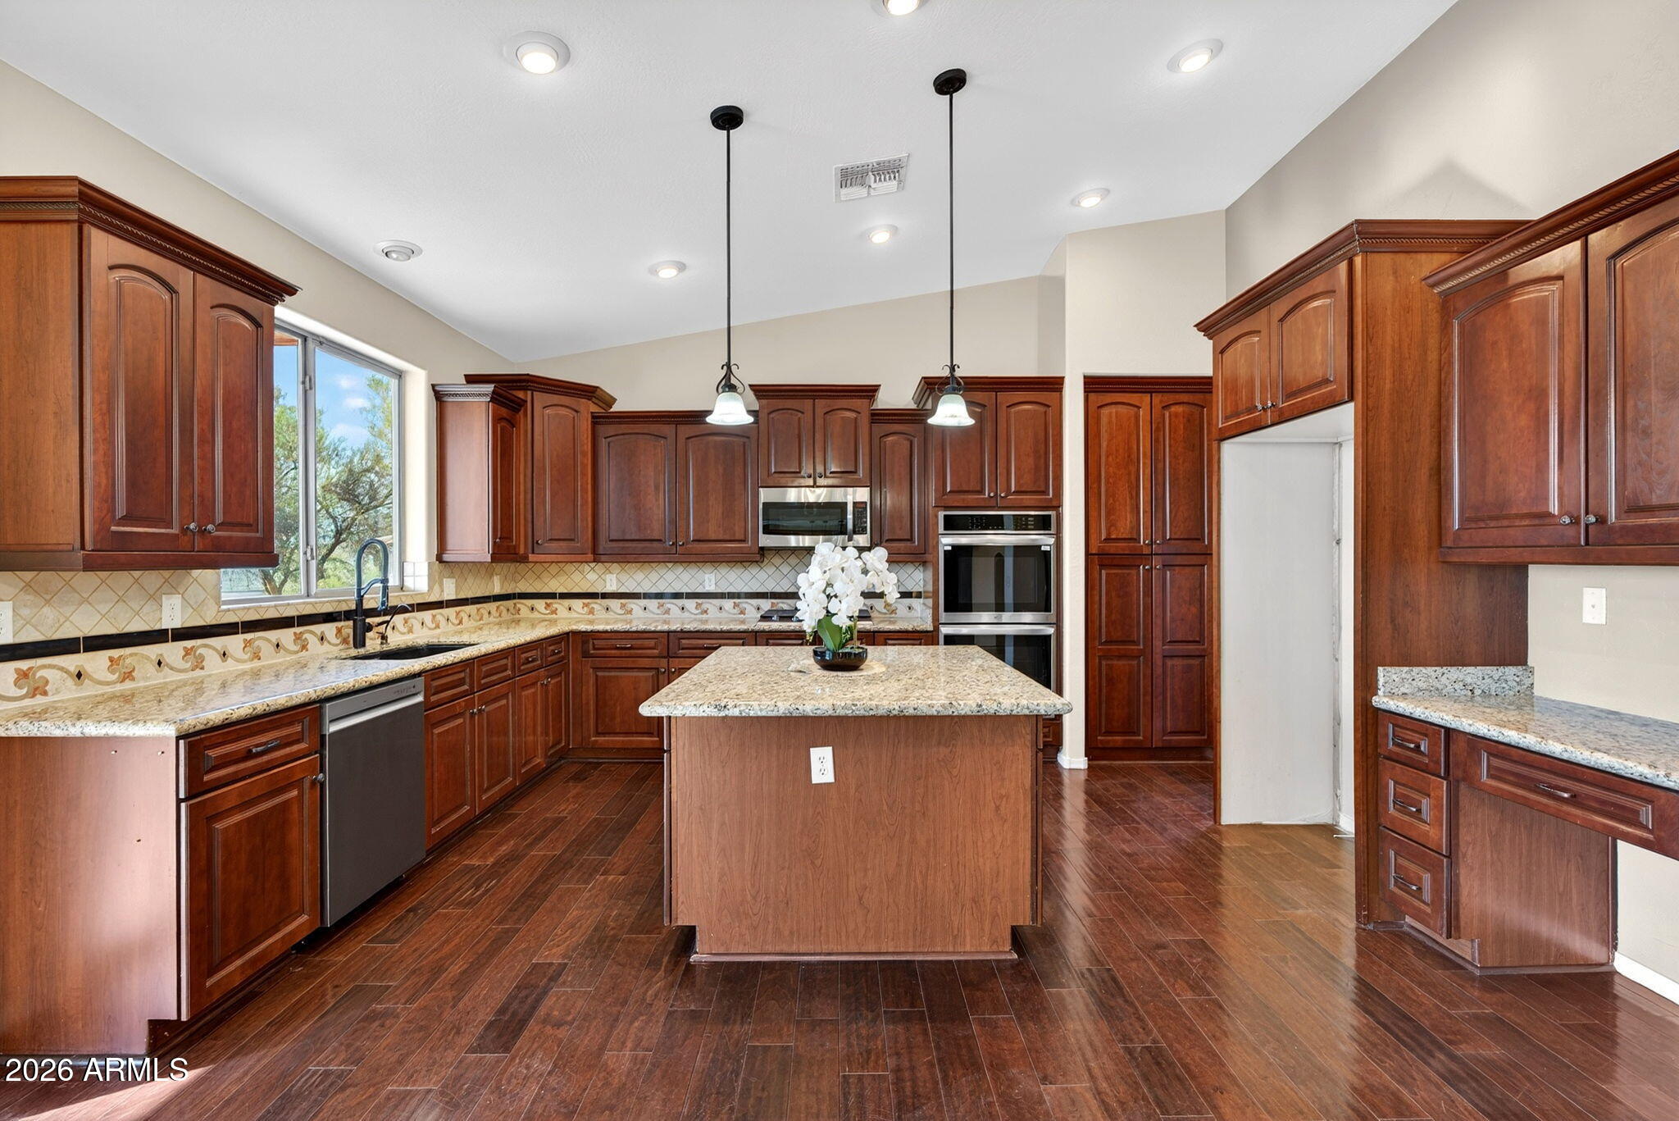
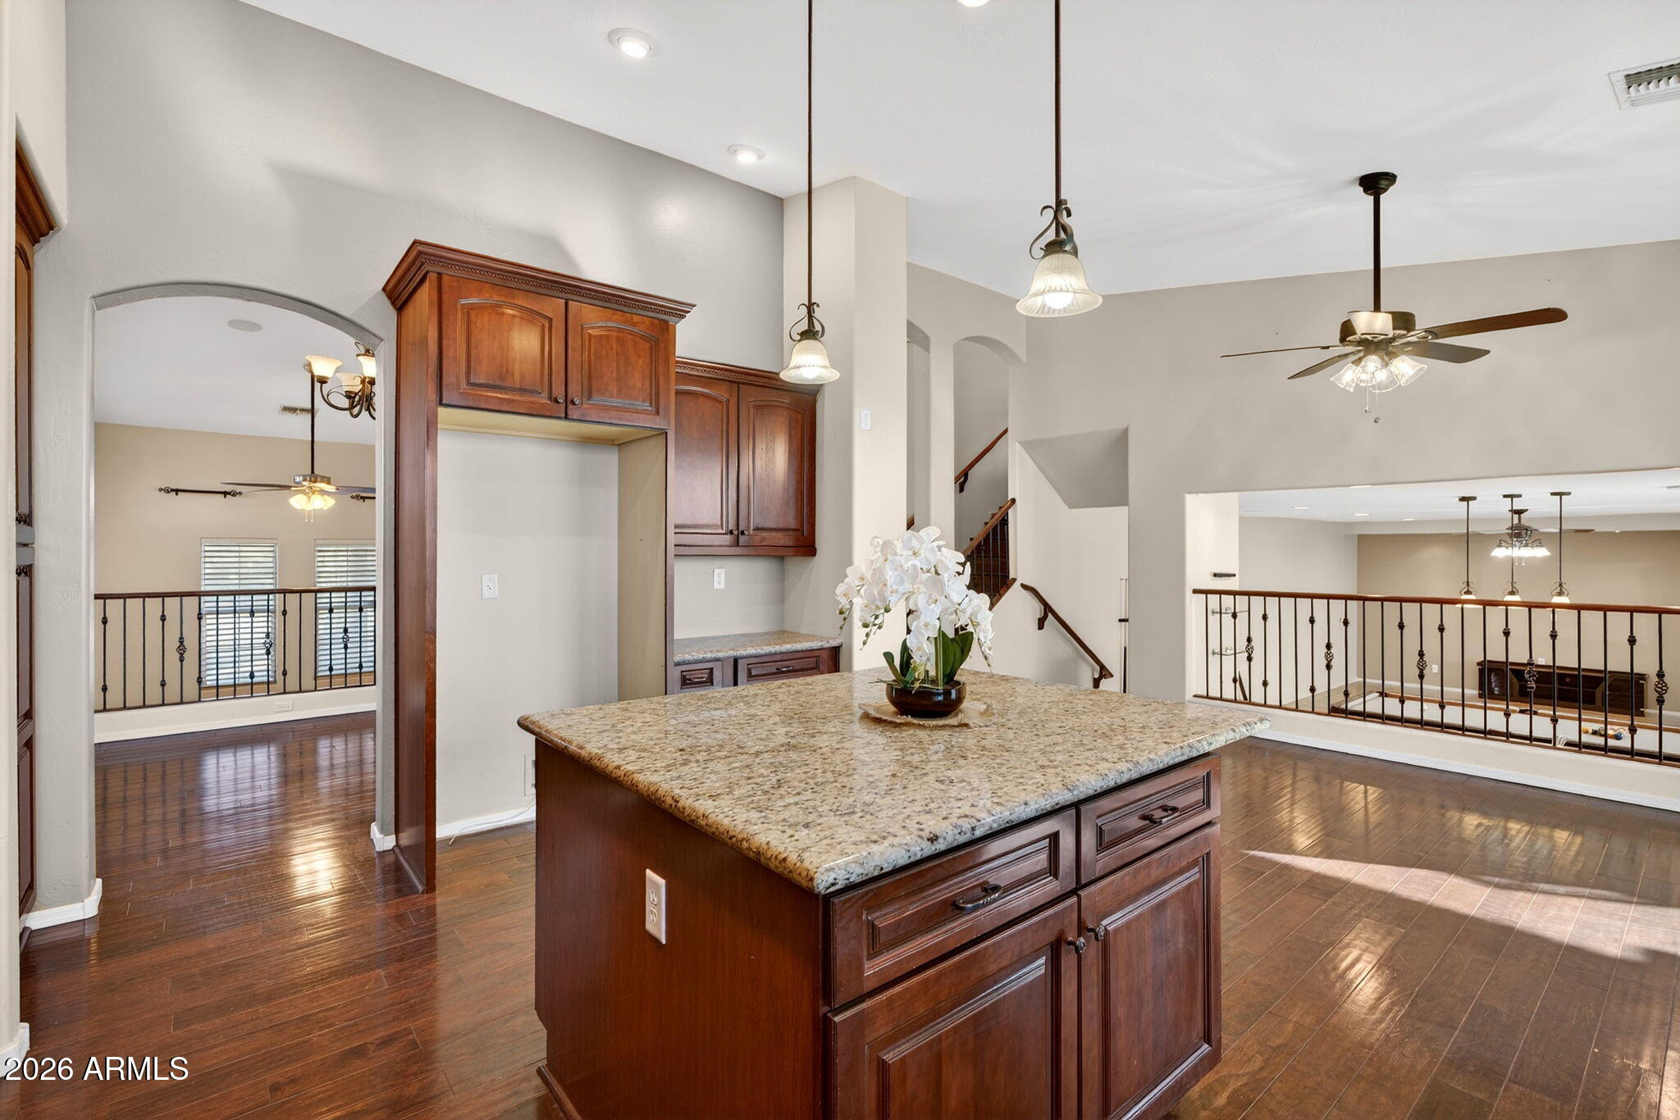
| Appliances | Refrigerator, Built-in Microwave, Dishwasher, Gas Range, Gas Oven, Gas Cooktop, Water Purifier |
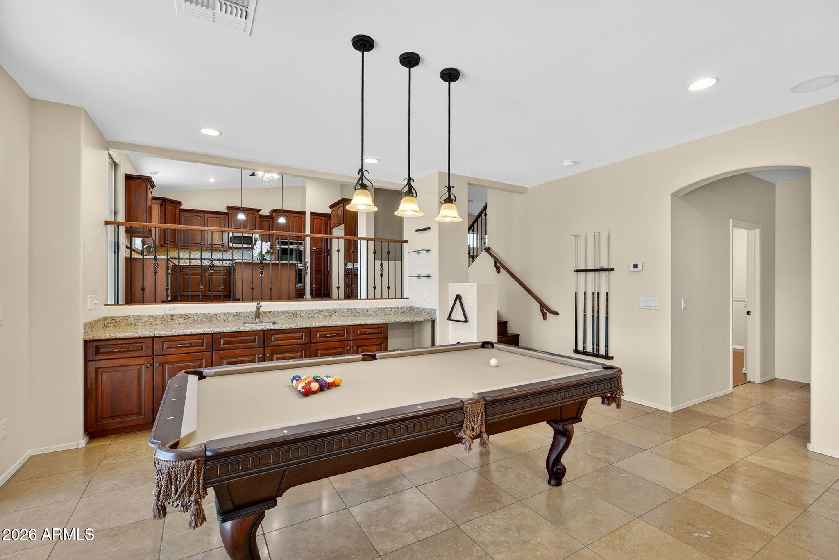
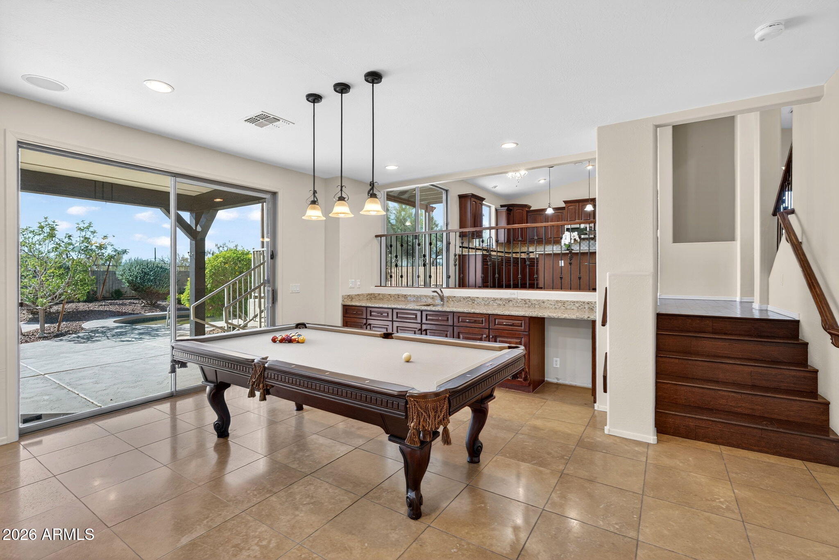
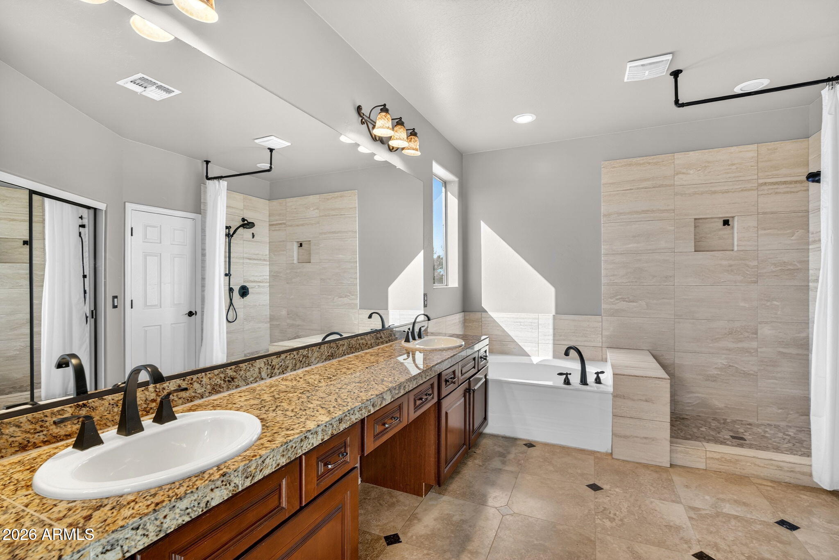
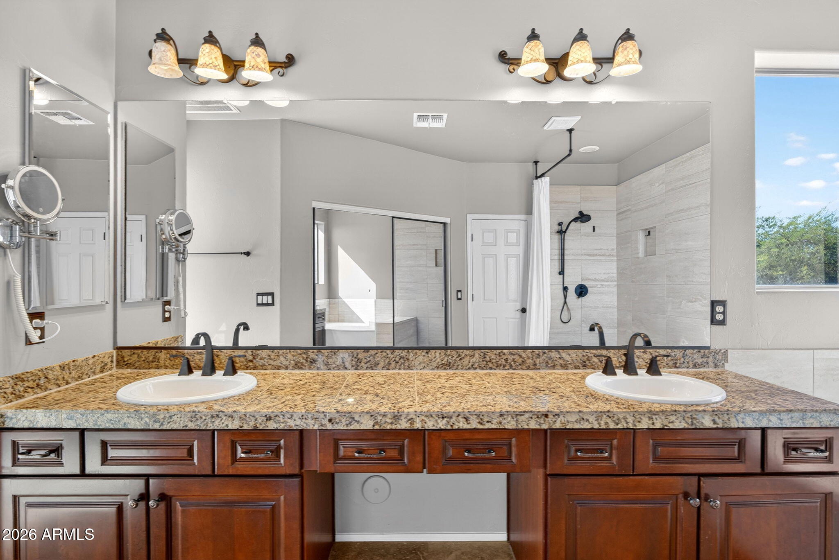
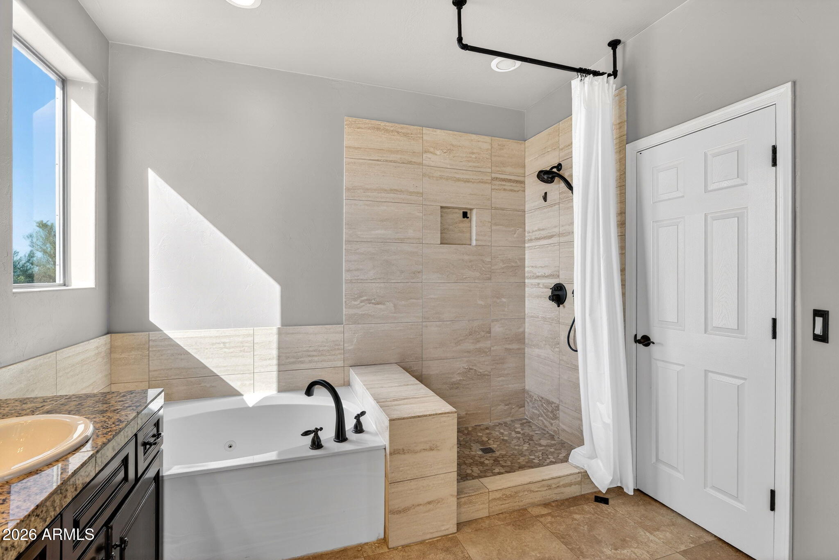
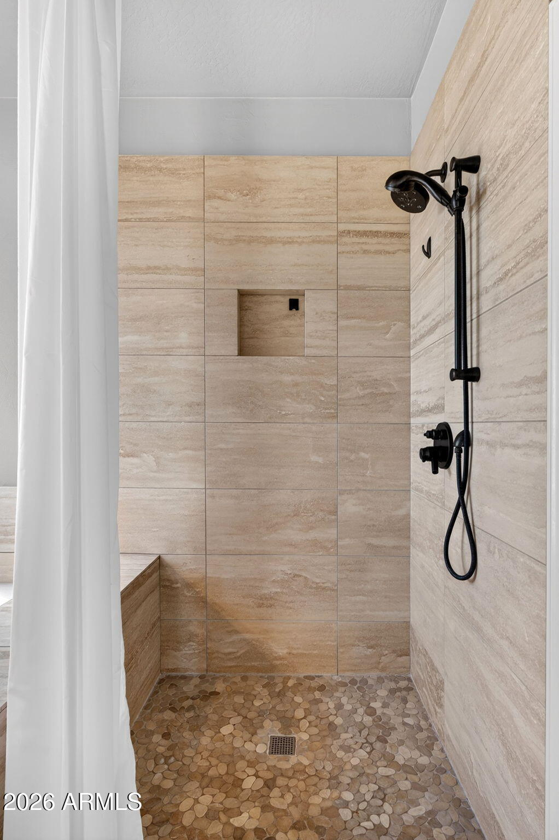
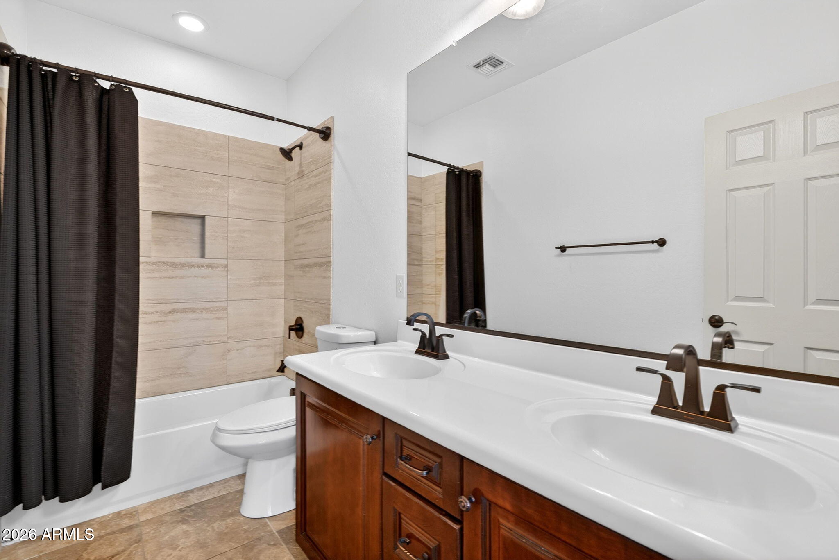
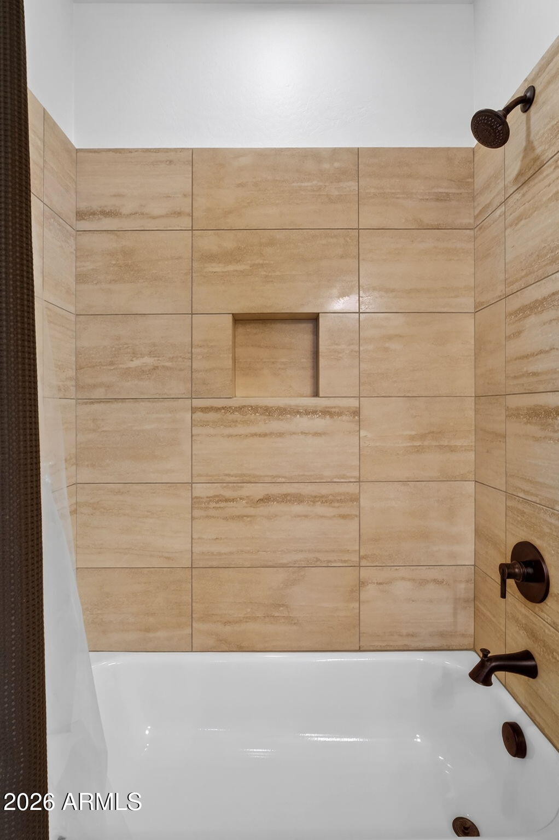
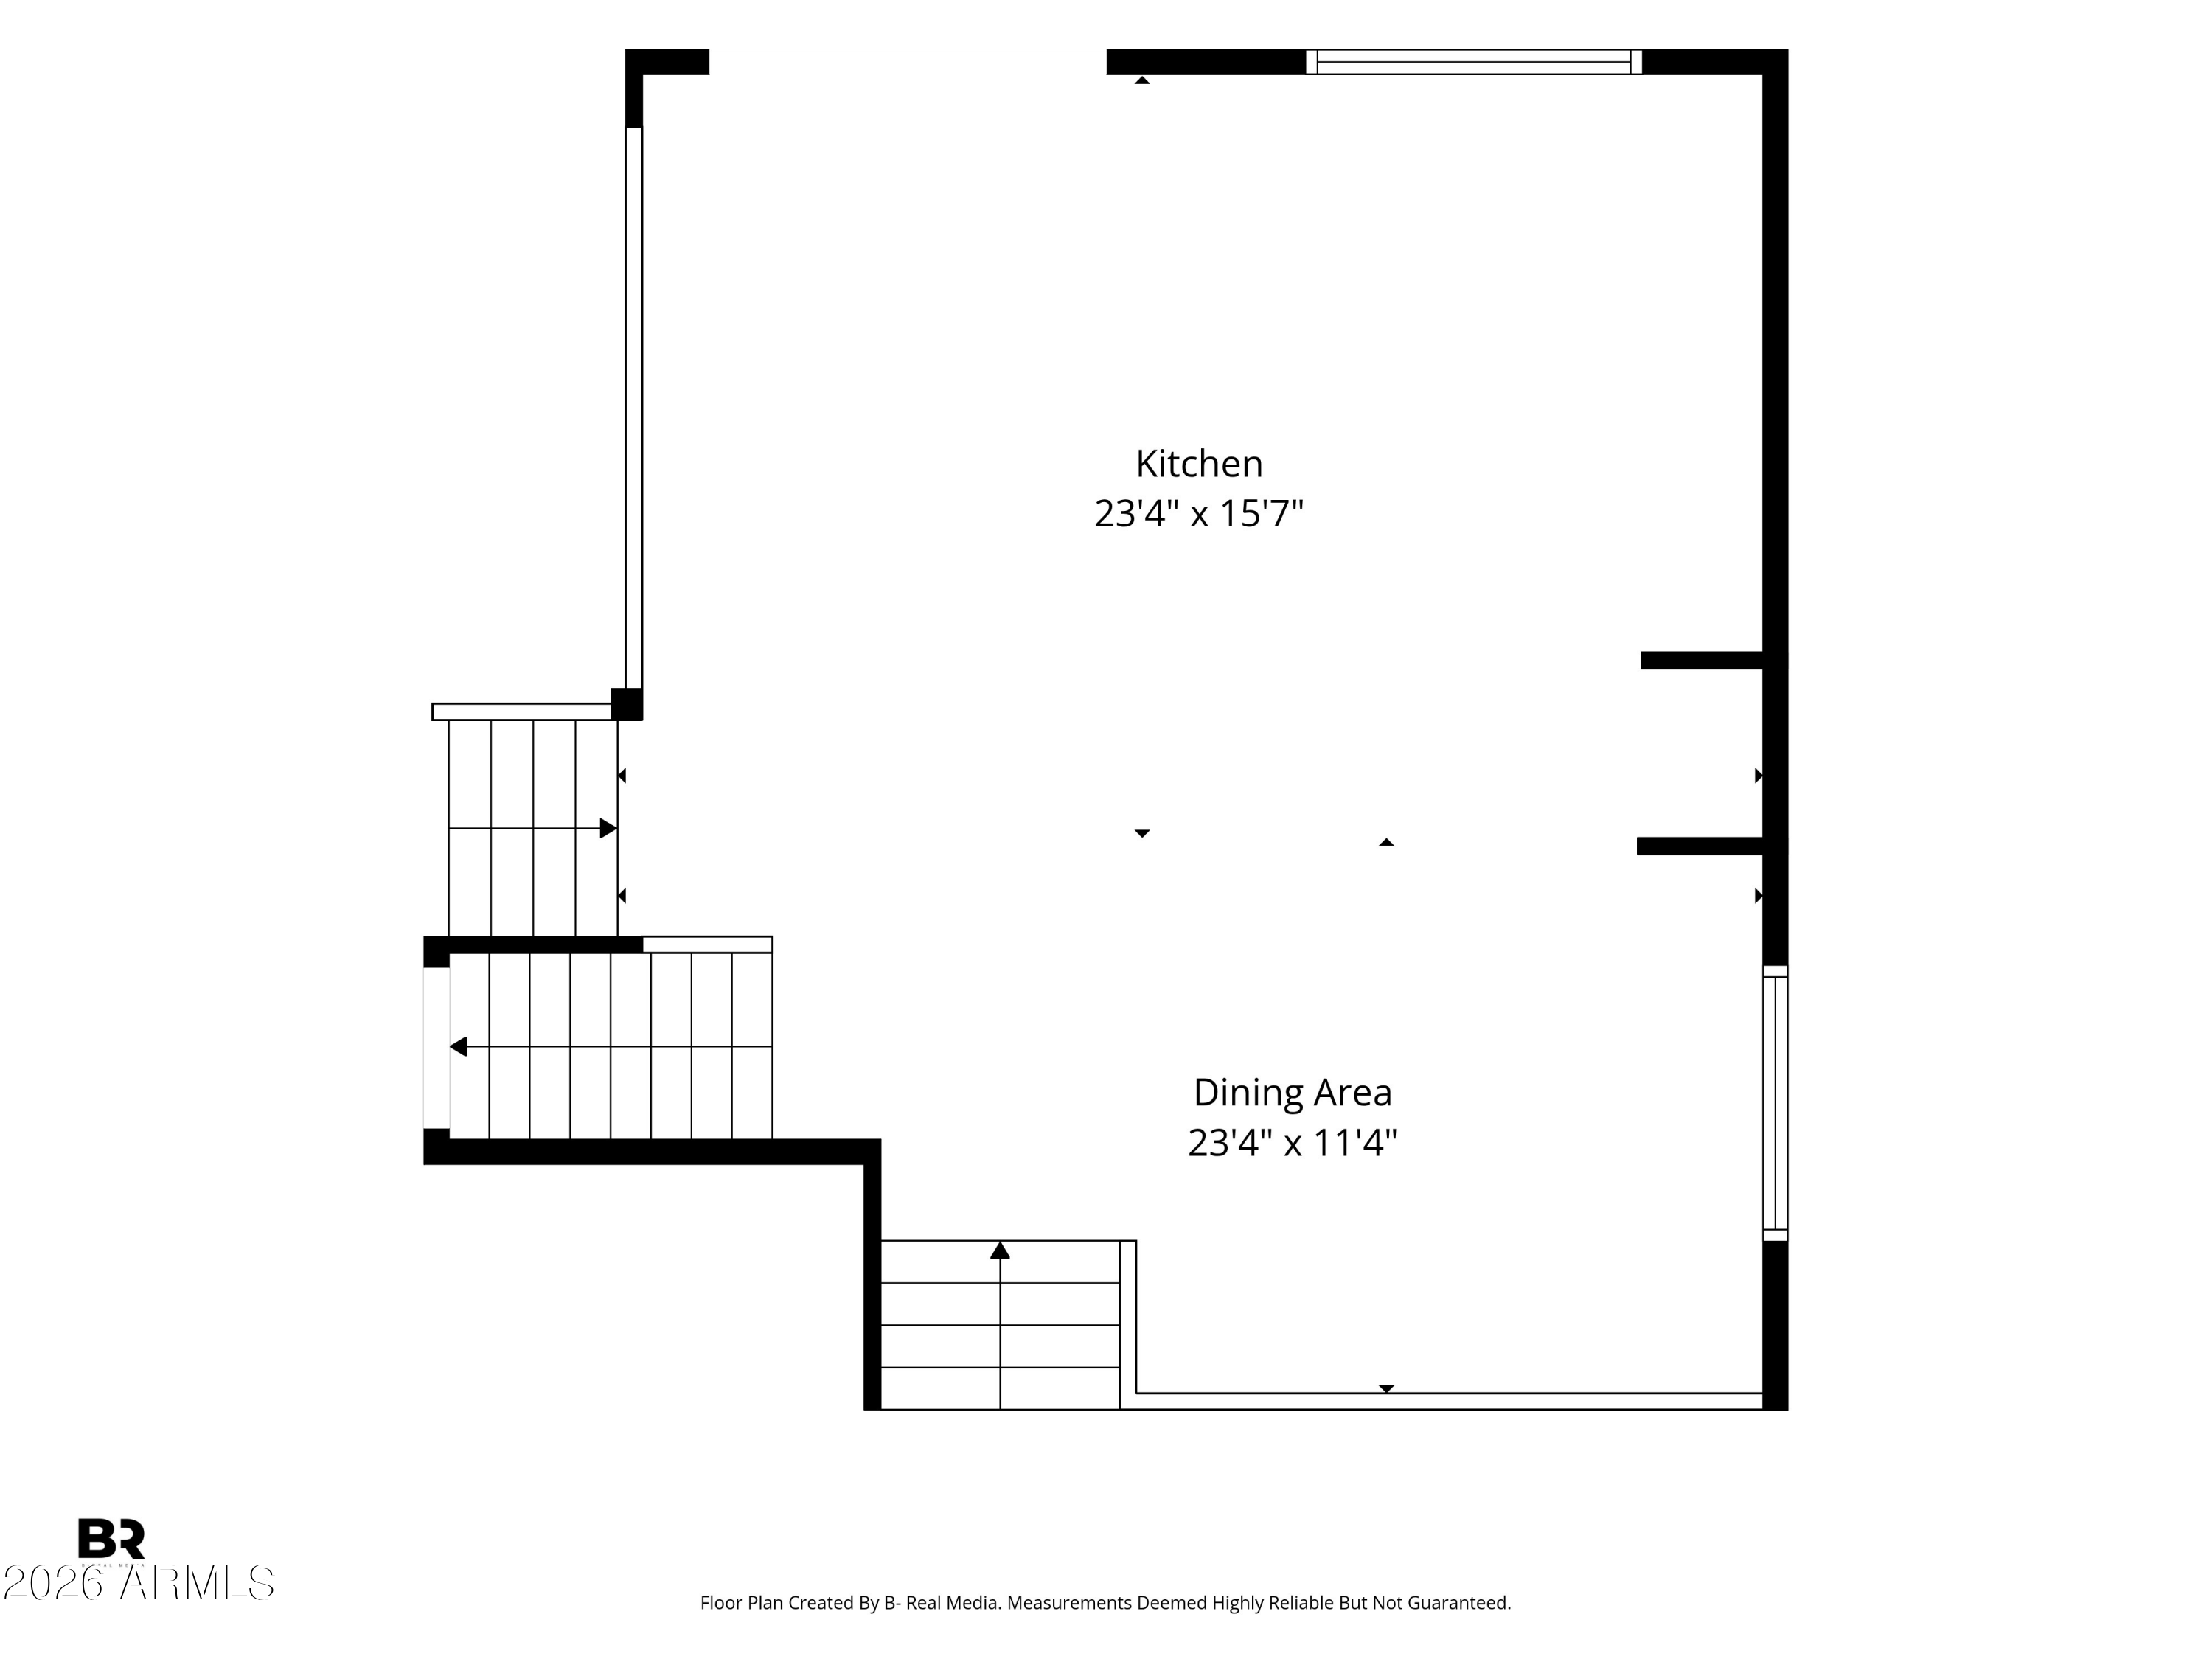
| Other Interior Features | Granite Counters, Double Vanity, Upstairs, Eat-in Kitchen, Breakfast Bar, 9 Flat Ceilings, Vaulted Ceiling(s), Wet Bar, Kitchen Island, Full Bth Master Bdrm, Separate Shwr Tub, Tub with Jets |
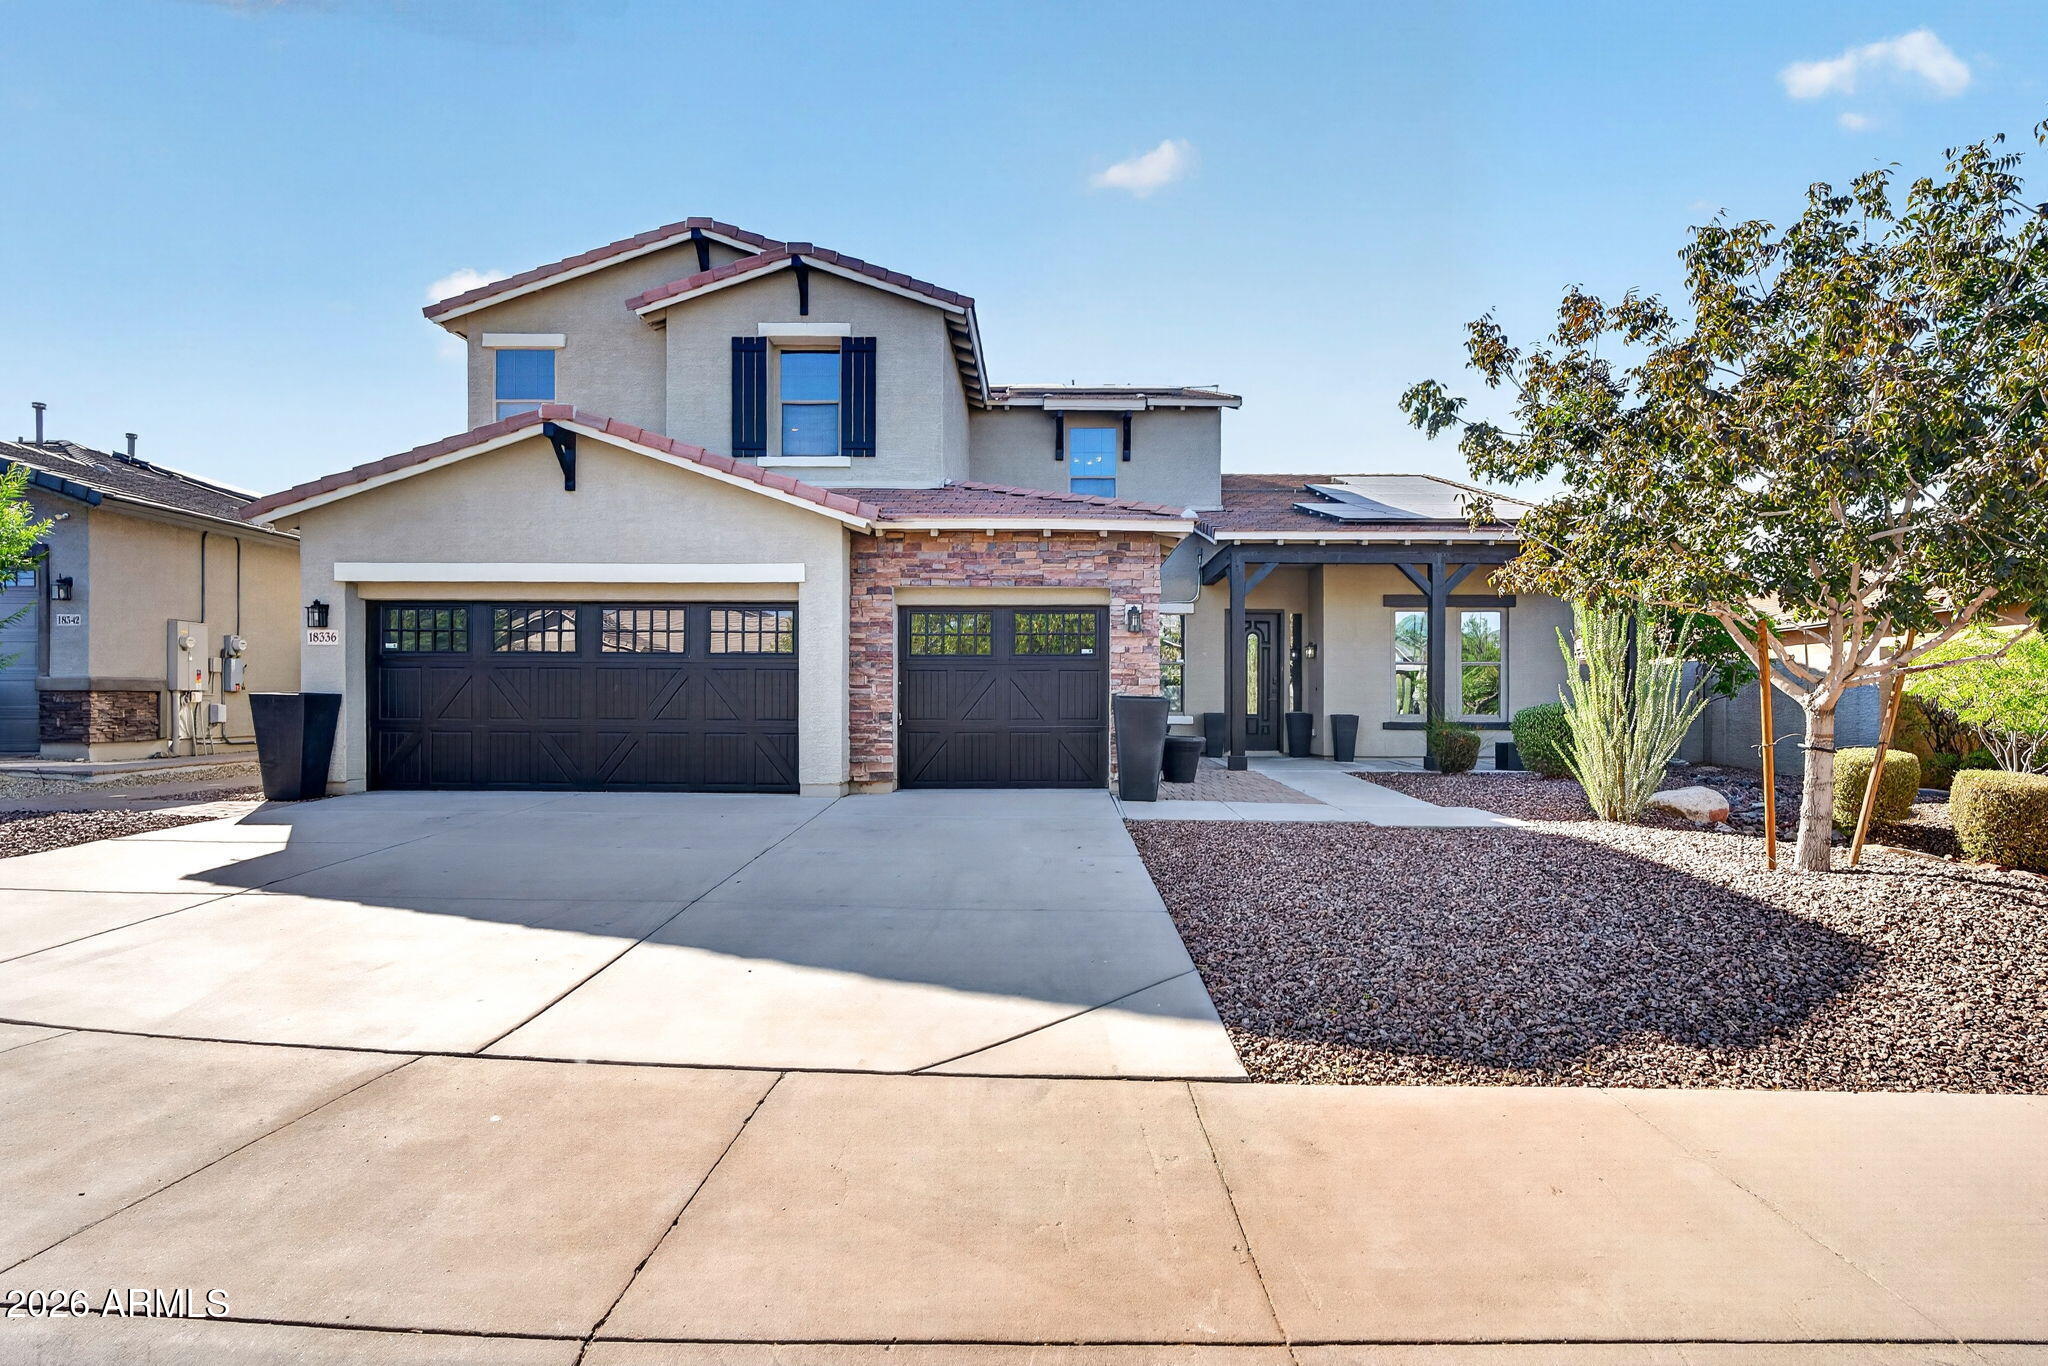
| Stories | 2 |
|---|---|
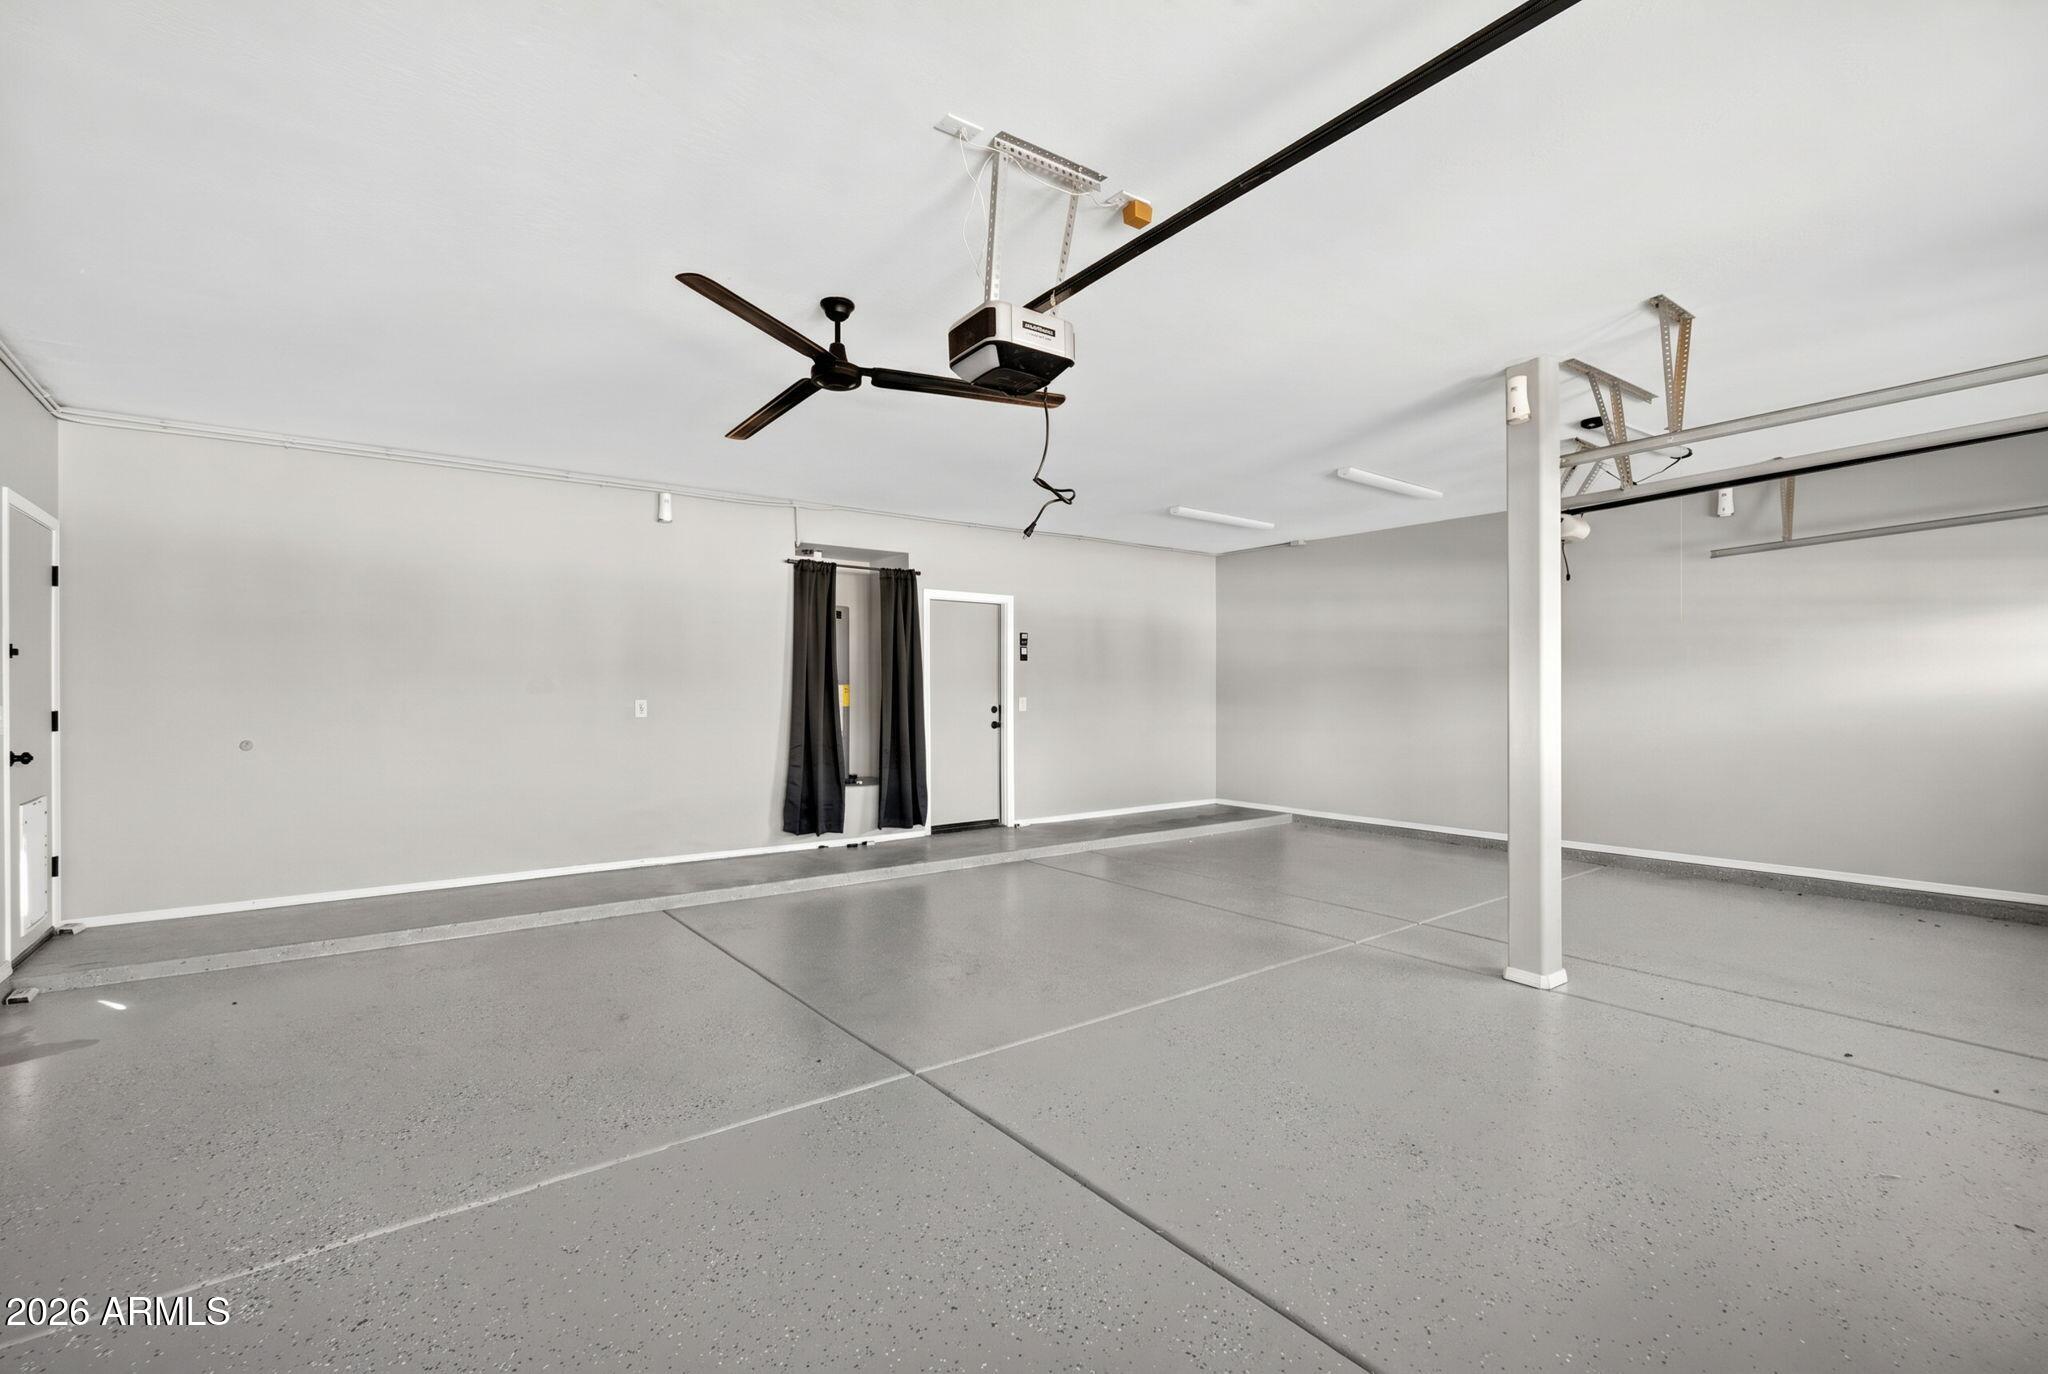
| Garage Space | 3.0 |
| Water Source | City Water |
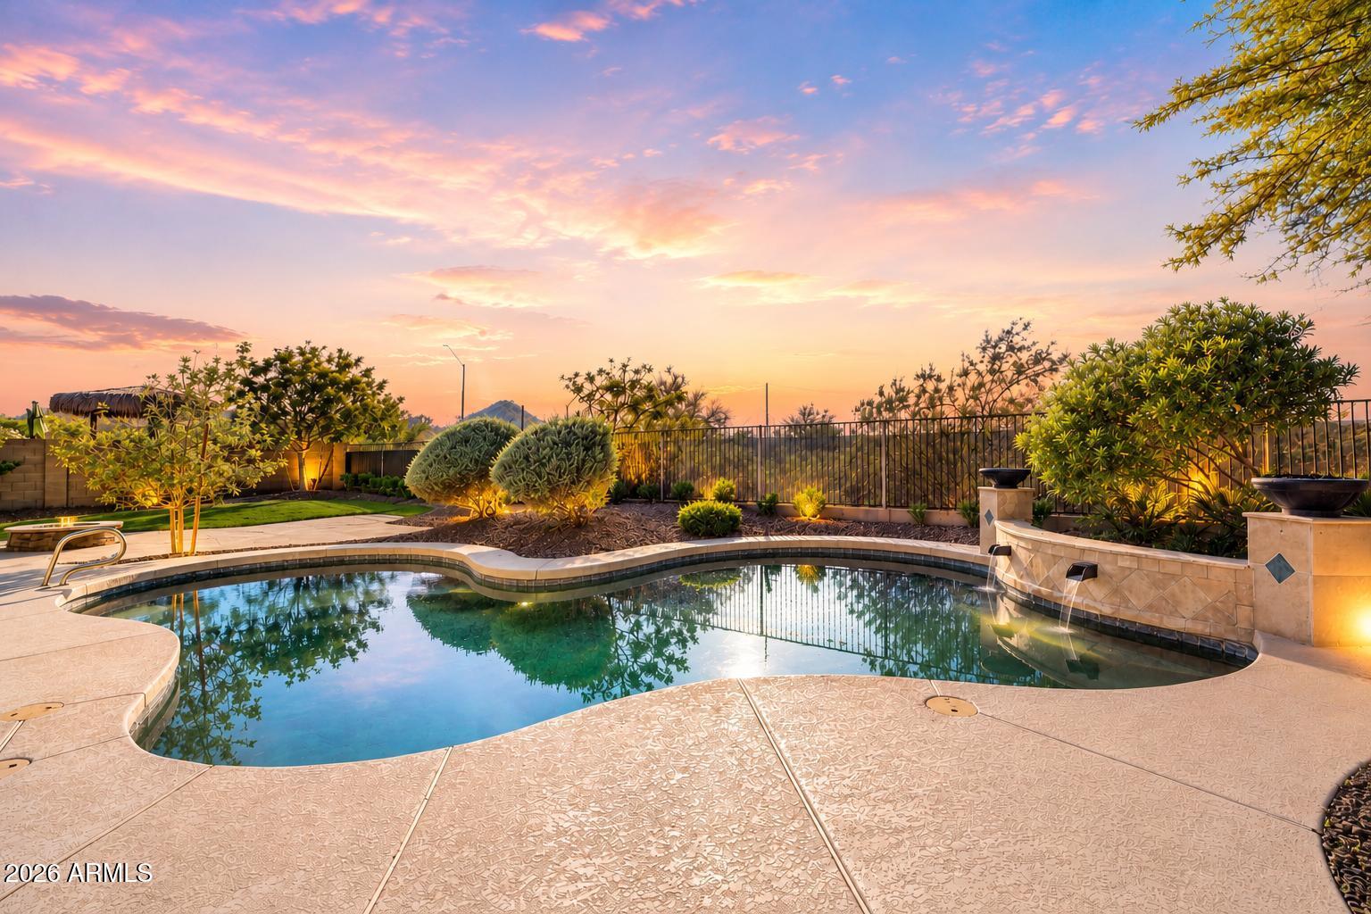
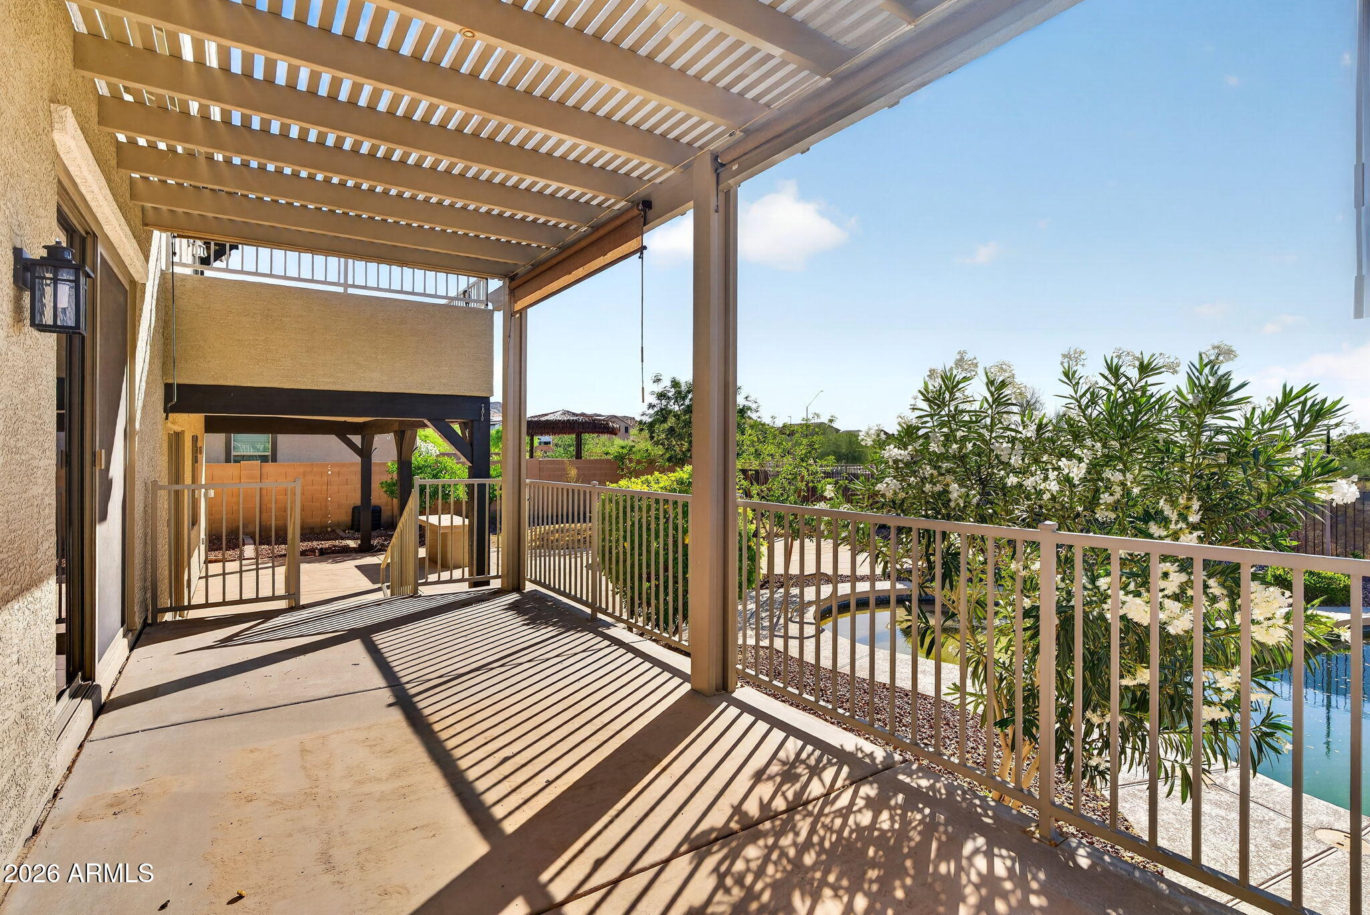
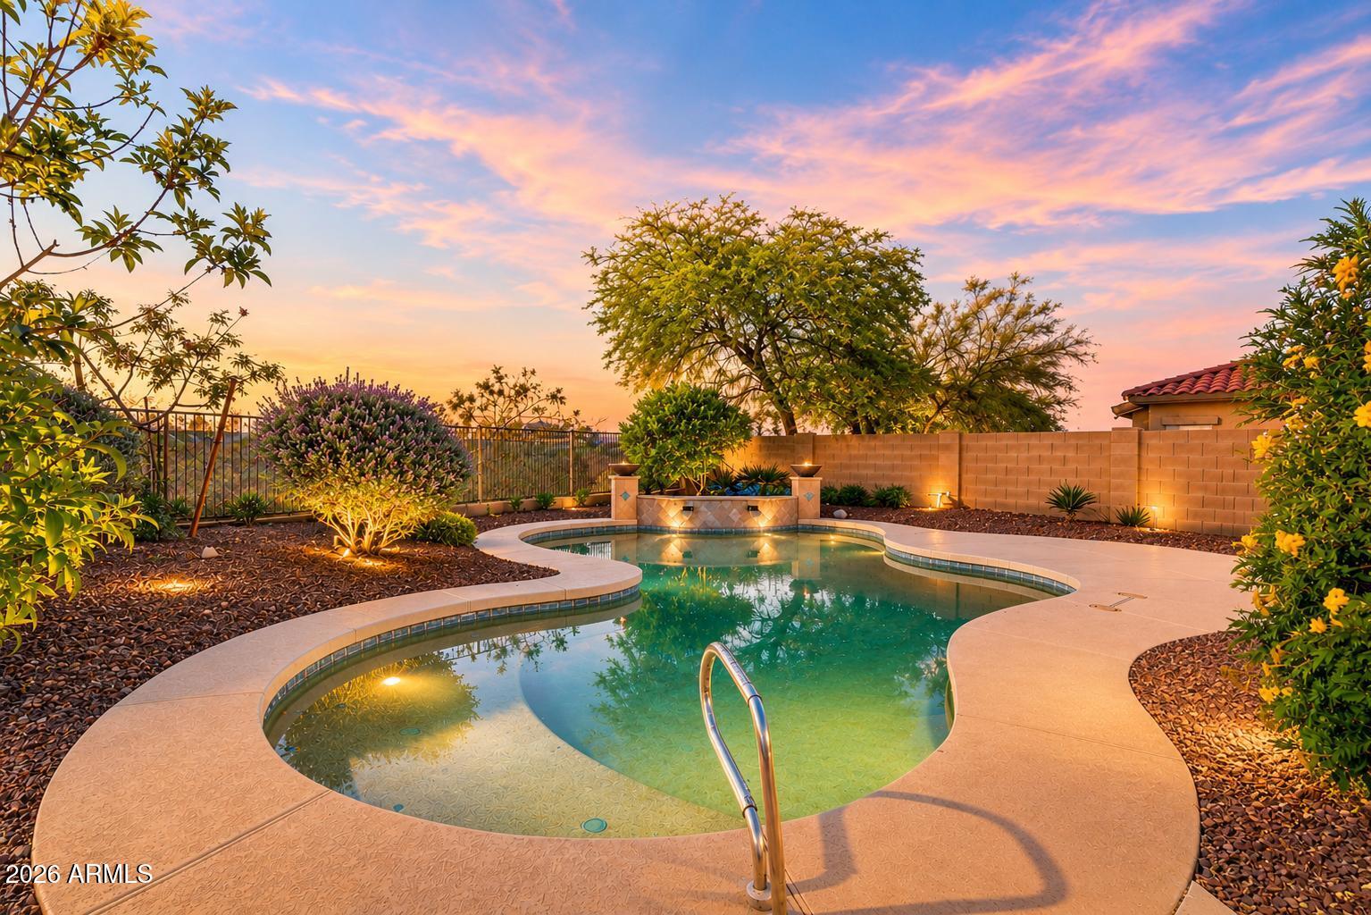
| POOL | Variable Speed Pump, Heated |
| ROOF | Tile |
| Lot Features | Desert Back, Desert Front, Auto Timer H 2 O Front, Auto Timer H 2 O Back |
| Parking | Garage Door Opener, Extended Length Garage, Direct Access |
| Heat type | Natural Gas |
| Air Conditioning | Central Air, Ceiling Fan(s), Programmable Thmstat |
| Sewer | Public Sewer |
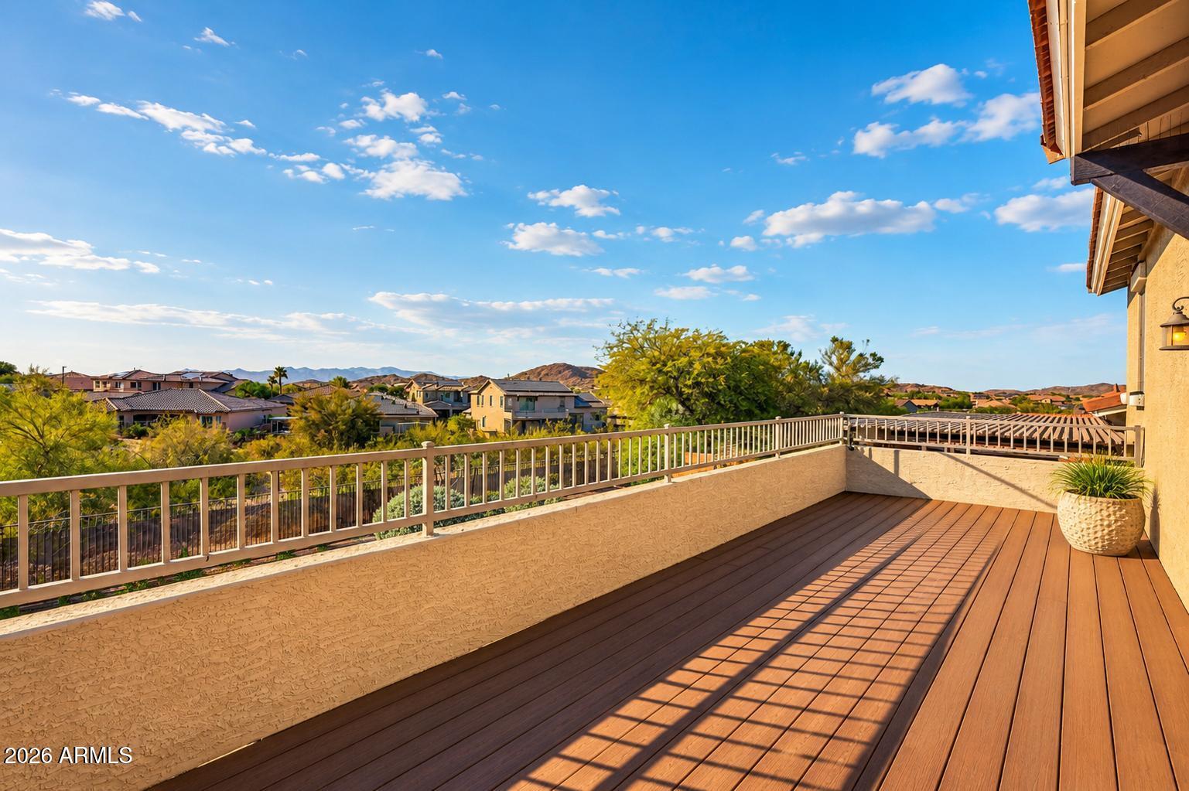
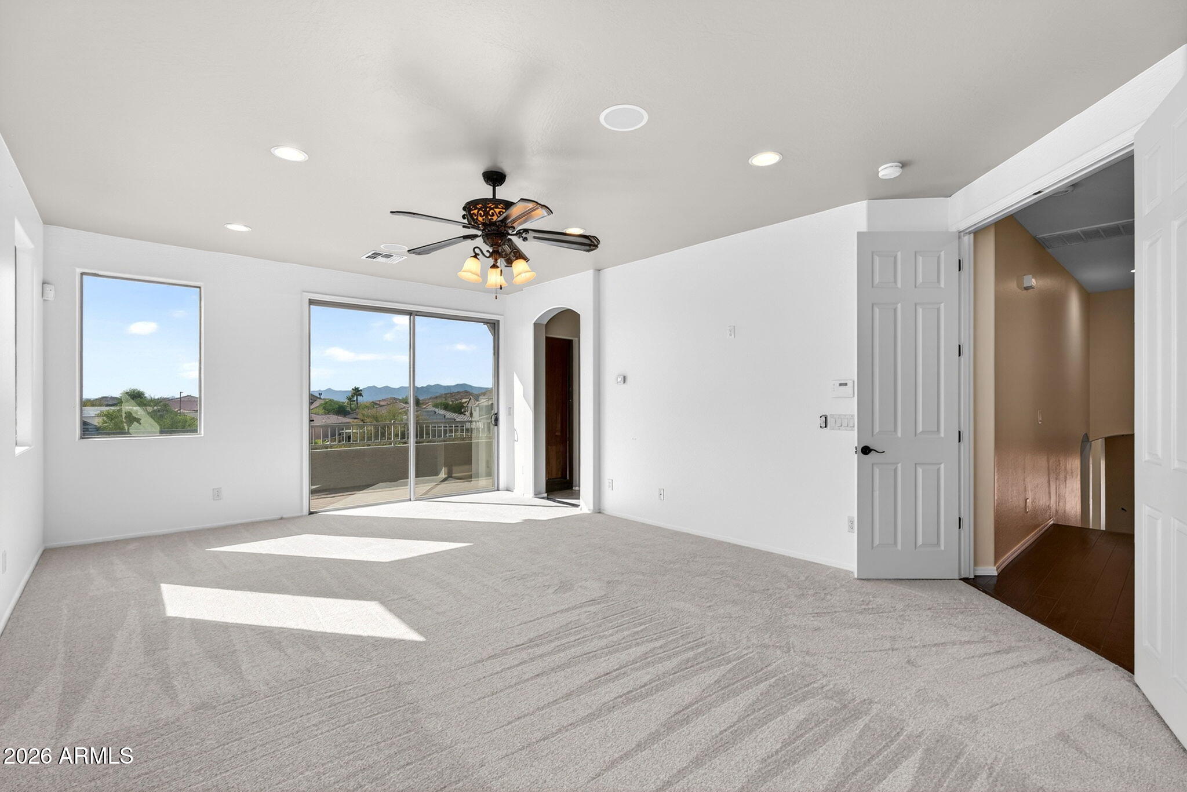
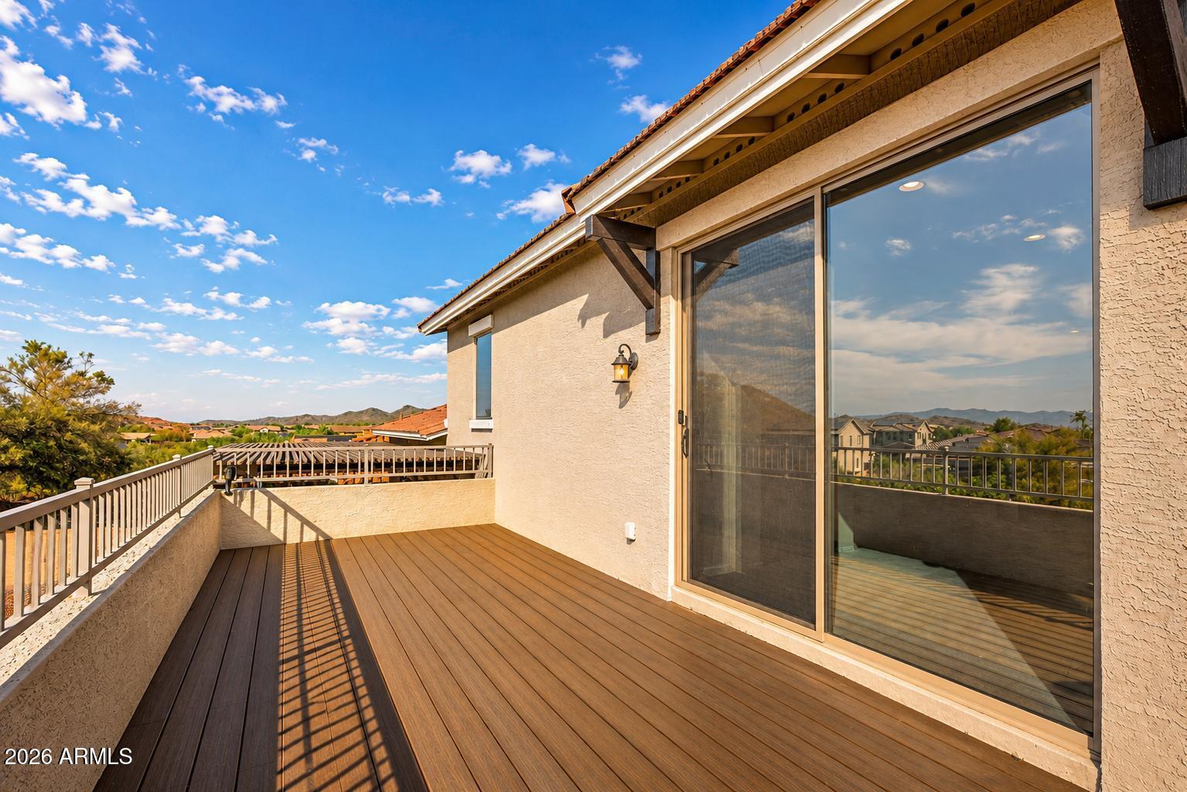
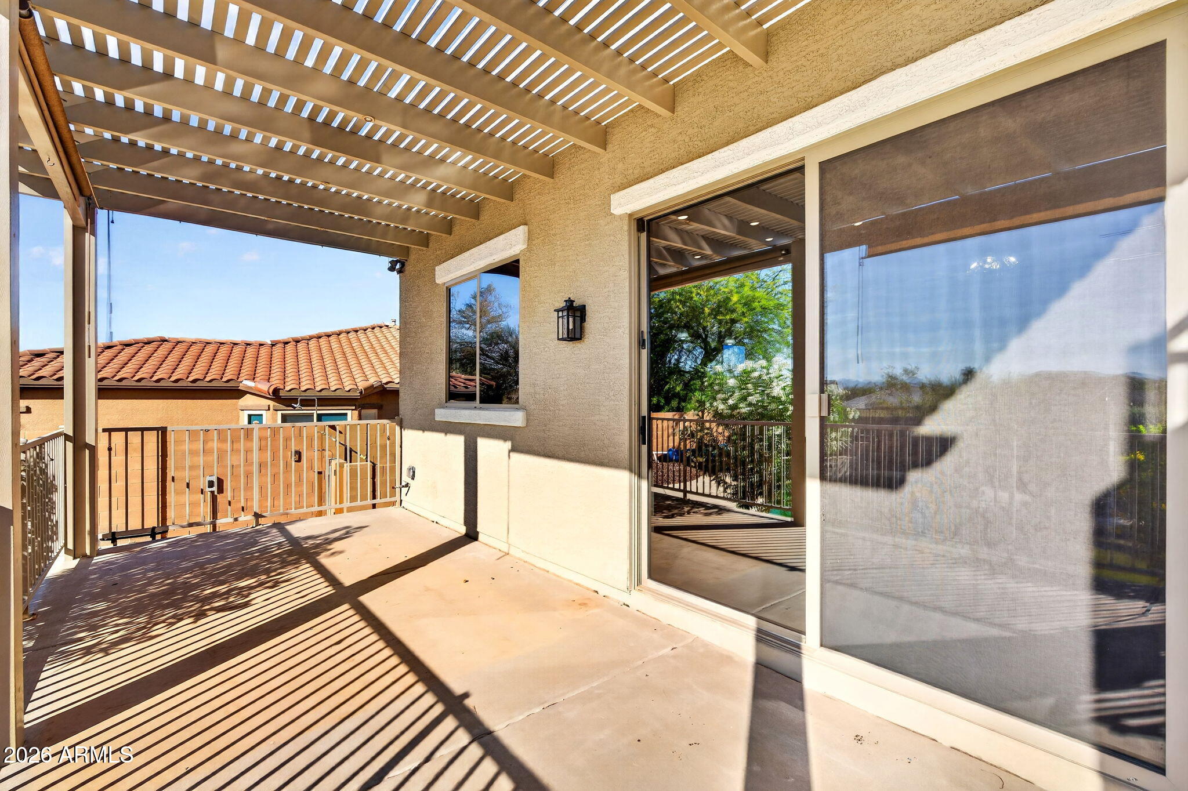
| Other Exterior Features | Balcony |
| Status | Sold |
|---|---|
| Date Sold | July 1, 2026 |
| LIVING SPACE | 3,994 Sq.Ft. |
| LOT SIZE | 0.26 Acres |
| MLS® ID | 7038582 |
| Type | Residential |
| Year Built | 2006 |
| Neighborhood | Goodyear |
| Architecture Styles | Contemporary |
| View Description | Mountain(s) |
| ELEMENTARY SCHOOL | Westar Elementary School |
| MIDDLE SCHOOL | Westar Elementary School |
| HIGH SCHOOL | Estrella Foothills High School |
| School District | Buckeye Union High School District |
| SALES PRICE | $650,000 |
|---|---|
| REAL ESTATE TAXES | $4,919/yr |
| HOA Fees | $396/3 mos |
With decades of experience in the valley, The Jen Marie Home Team is your trusted partner. Our expertise is dedicated to unlocking extraordinary living for you and your family. Whether you're buying or selling, our personalized guidance ensures a seamless and successful real estate journey. Don’t wait – get in touch with us today; it’s our honor to guide you.
CONTACT US