
- Home
- Meet Our Team
-
Our Properties
-
HOME SEARCH
- Home Valuation
- COMMUNITIES
- Testimonials
- We're Hiring
- Video Gallery
- Blog
- Contact Us
- My Search Portal
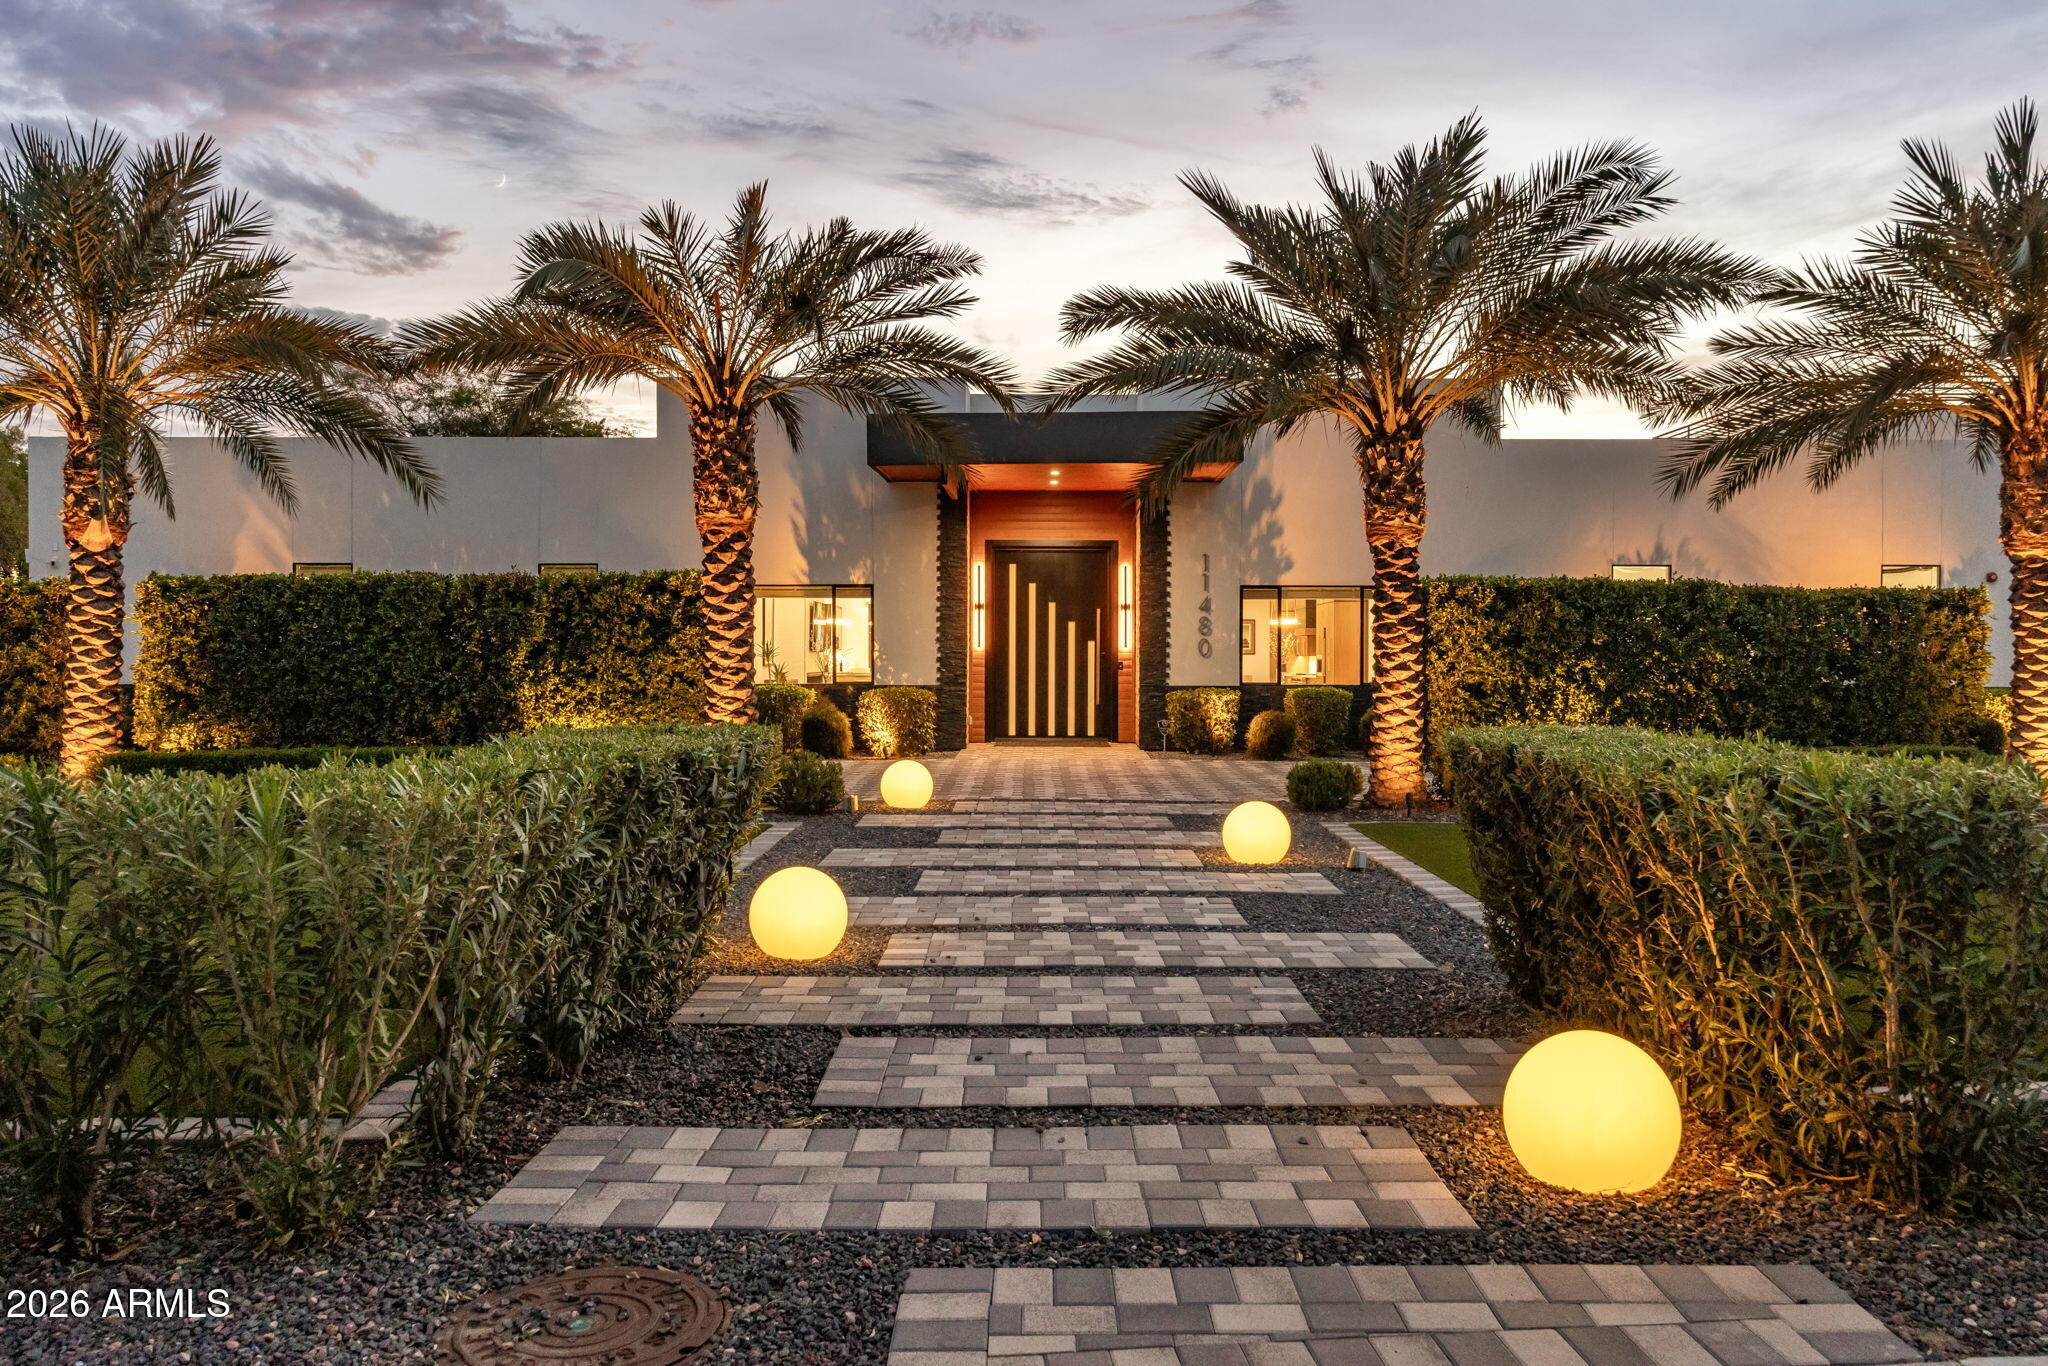
$5,595,000
Open House
| Total Bedrooms | 5 |
|---|---|
| Total Bathrooms | 6 |
| Full Bathrooms | 5 |
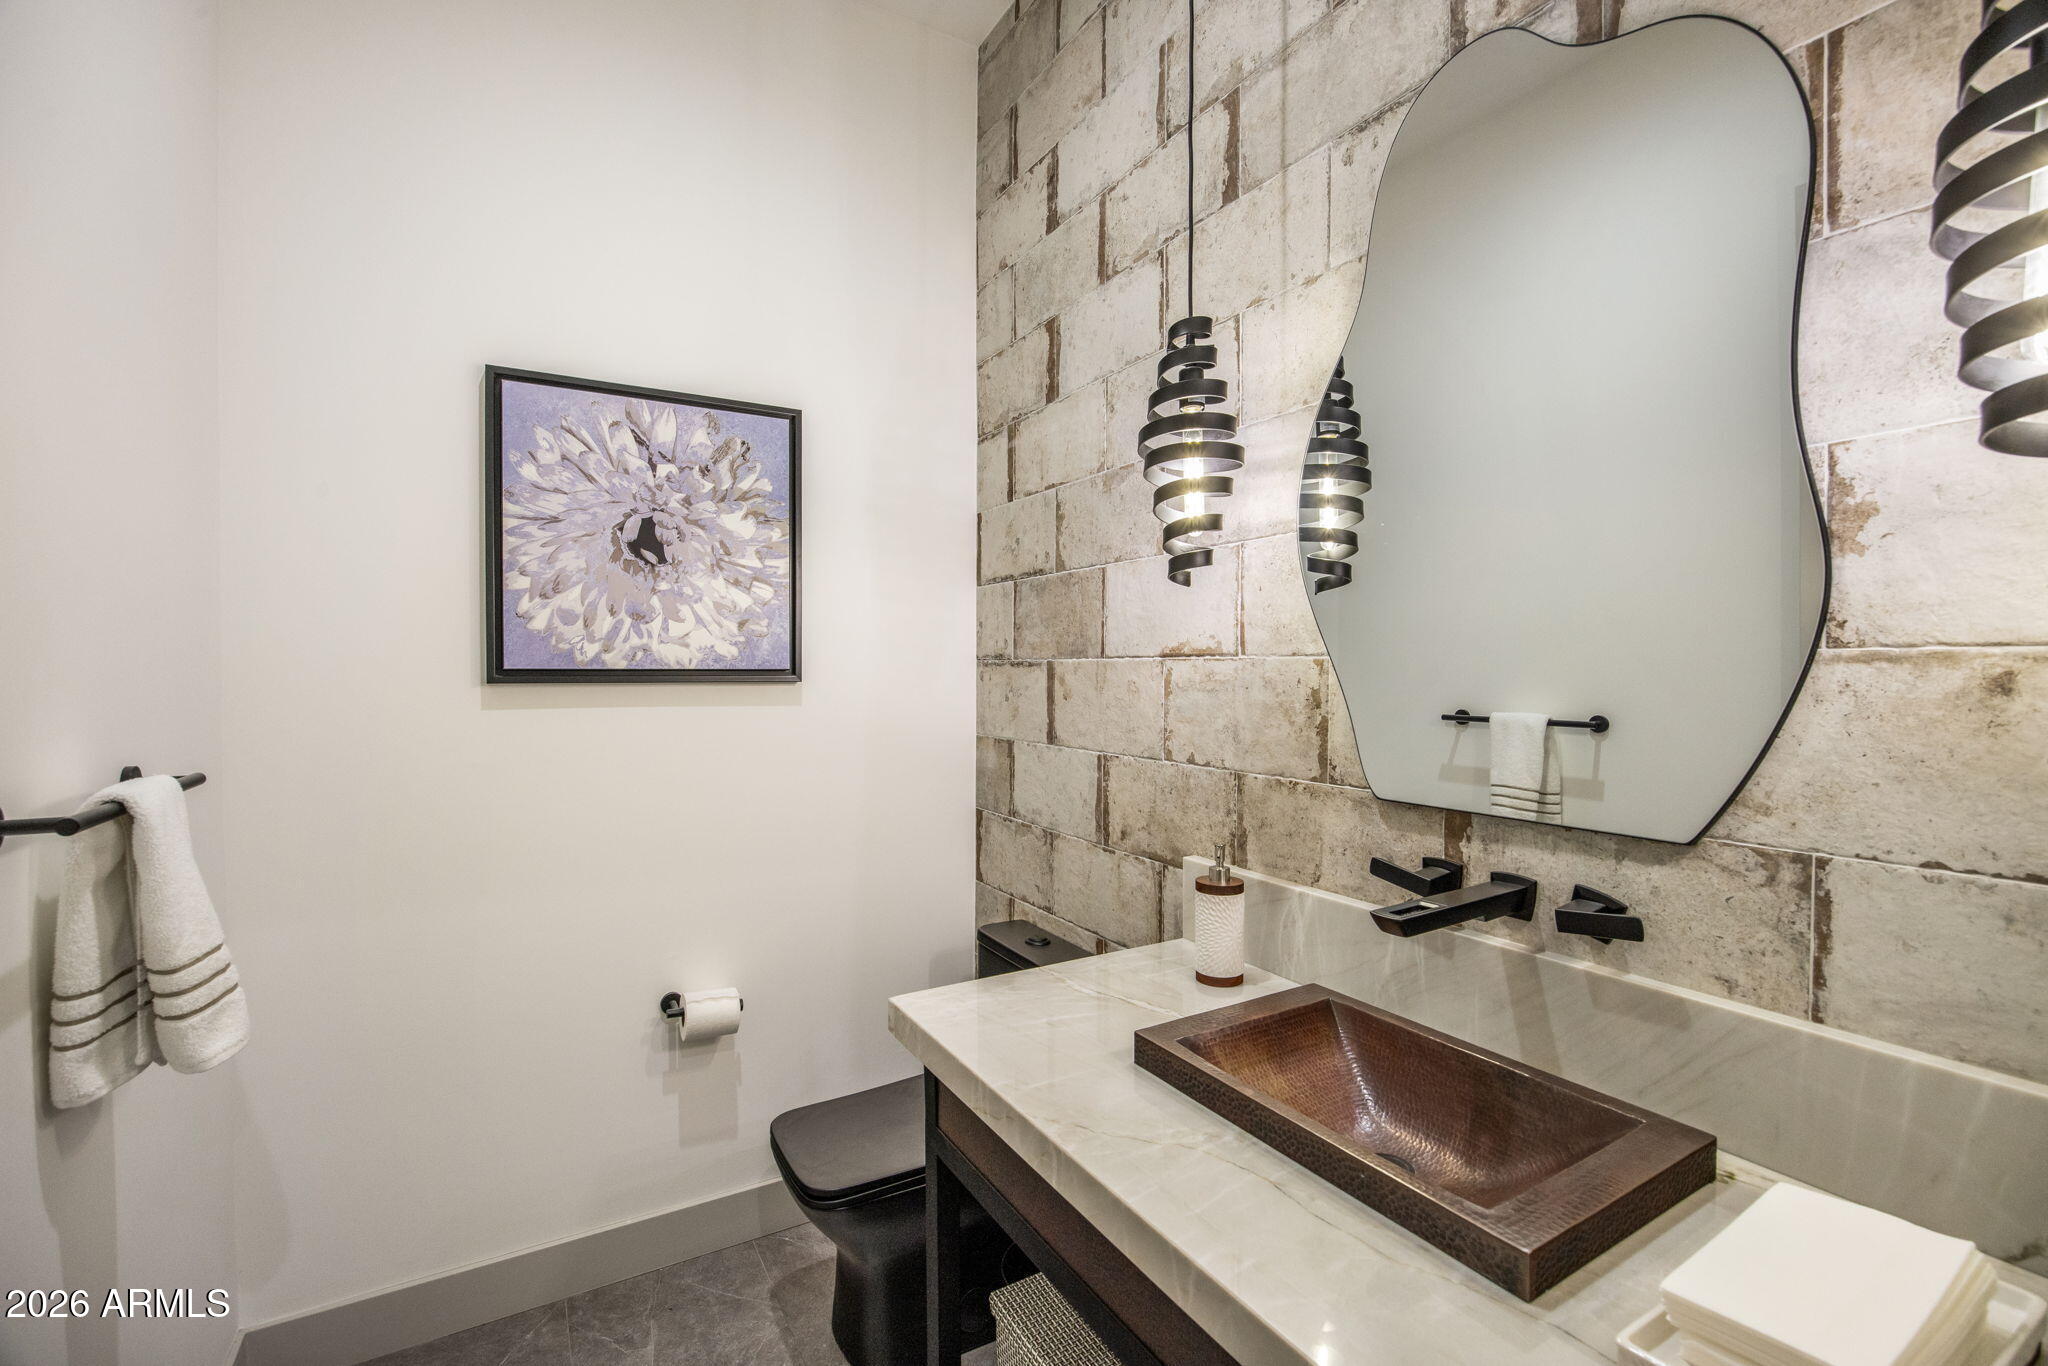
| Half Bathrooms | 1 |
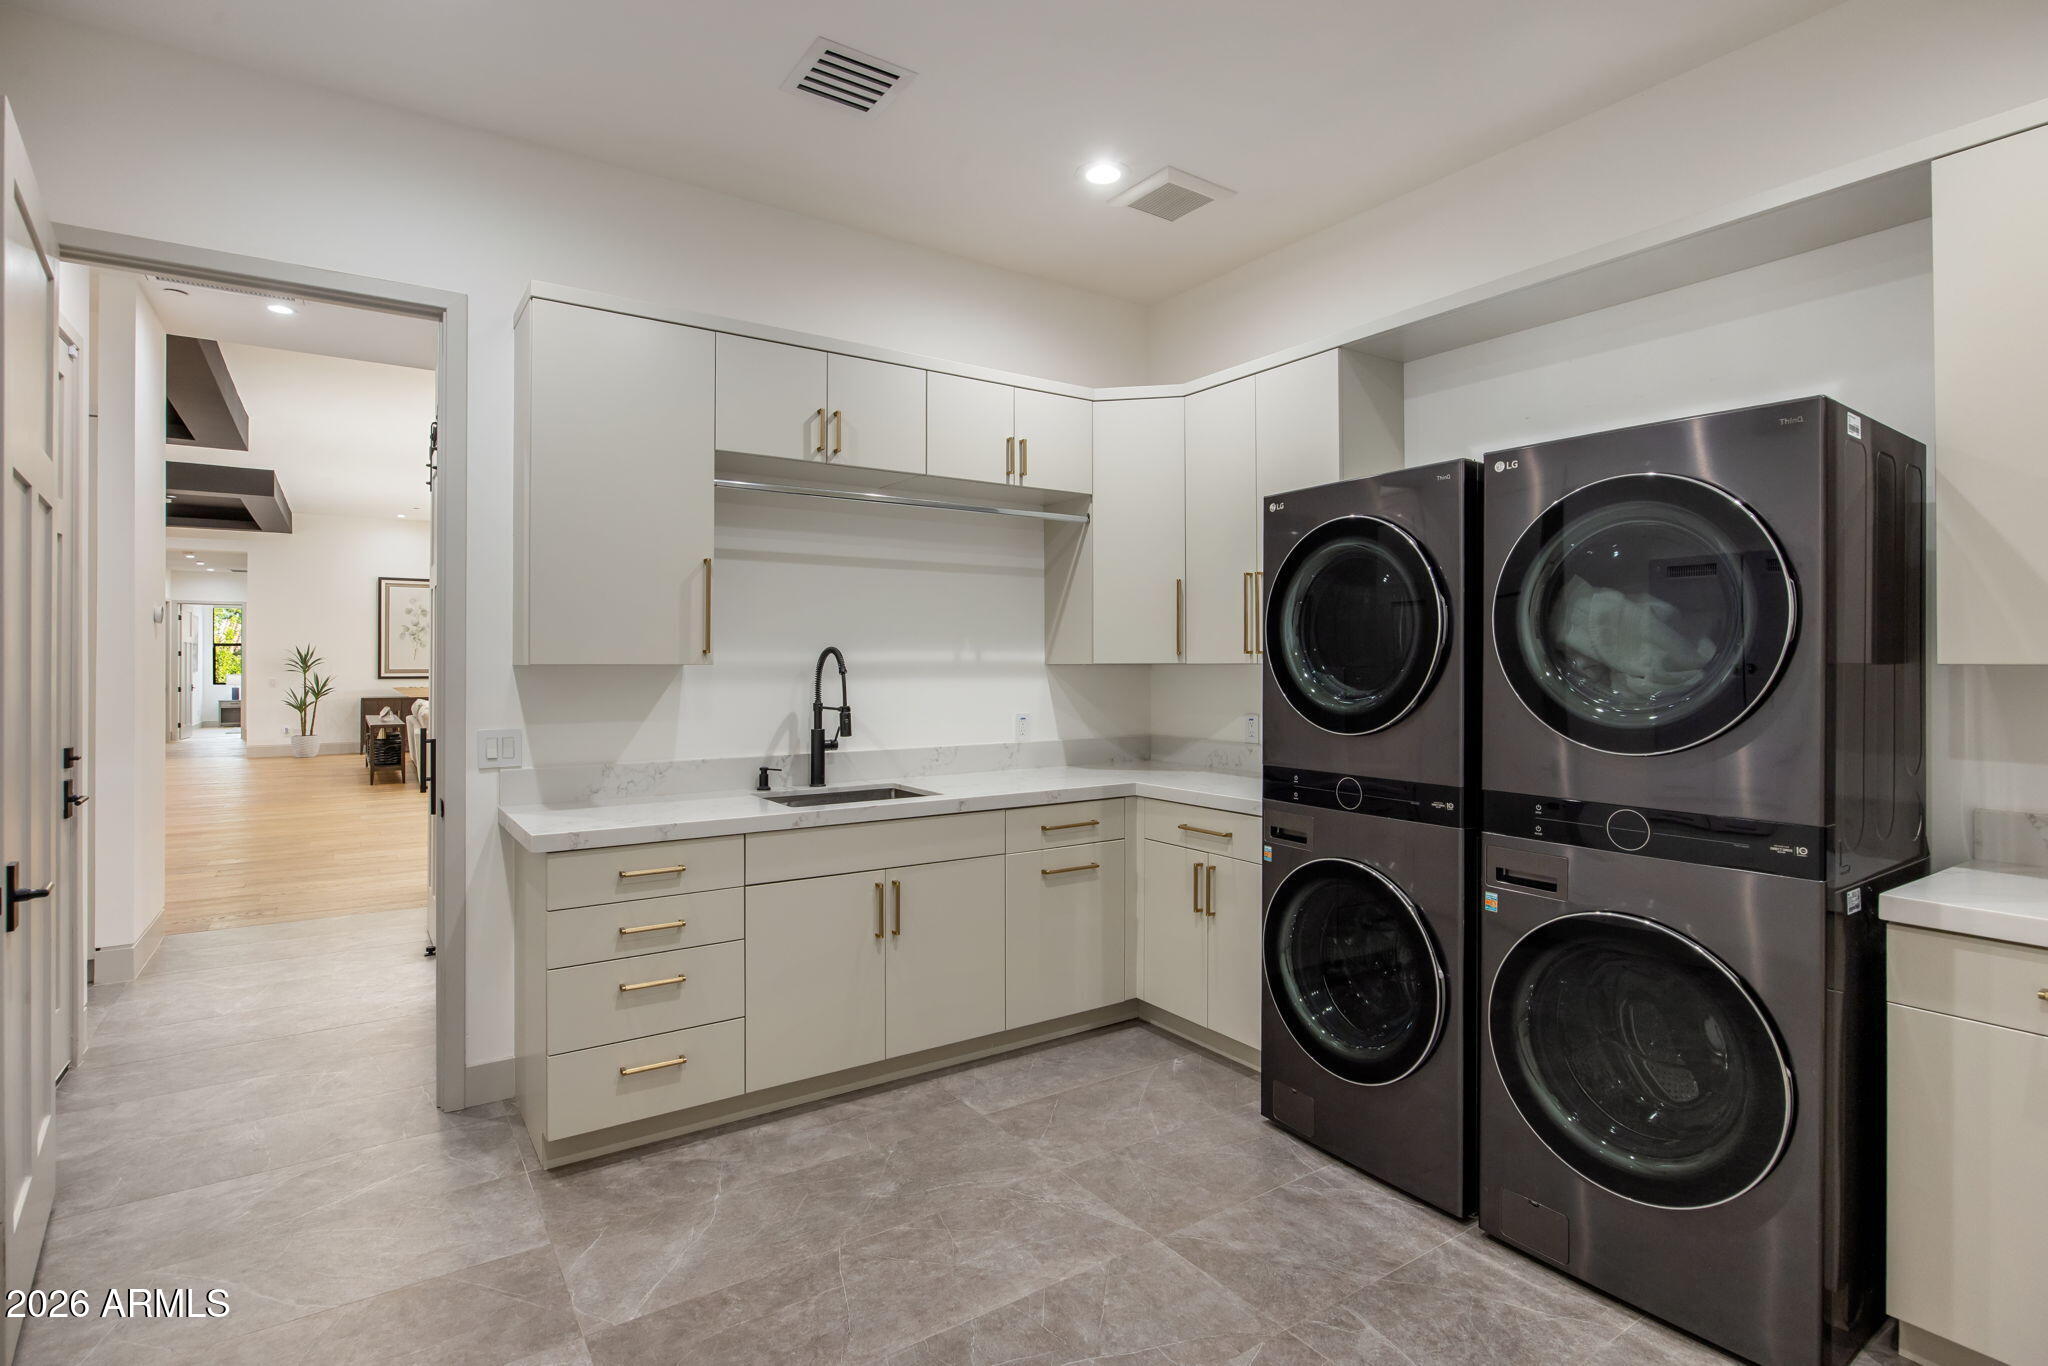
| Laundry Room | Inside, Gas Dryer Hookup, Engy Star (See Rmks) |
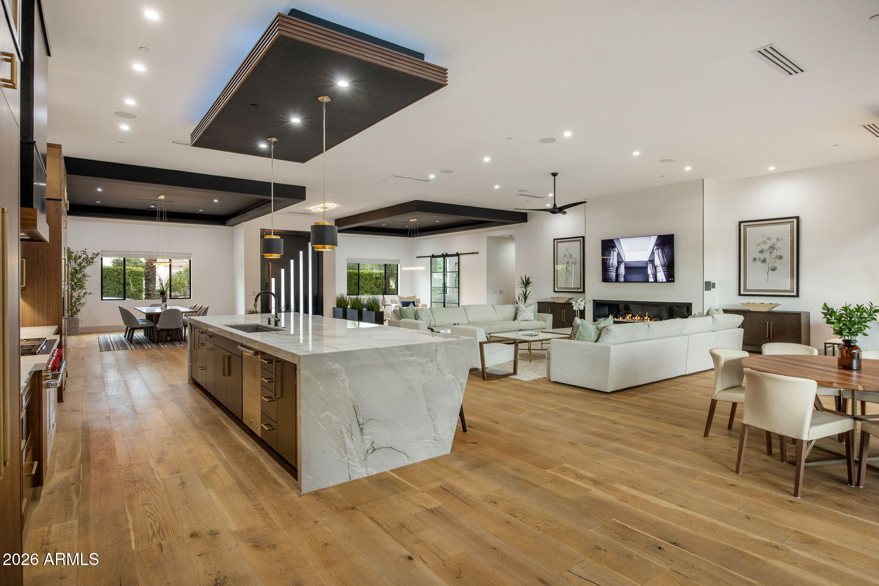
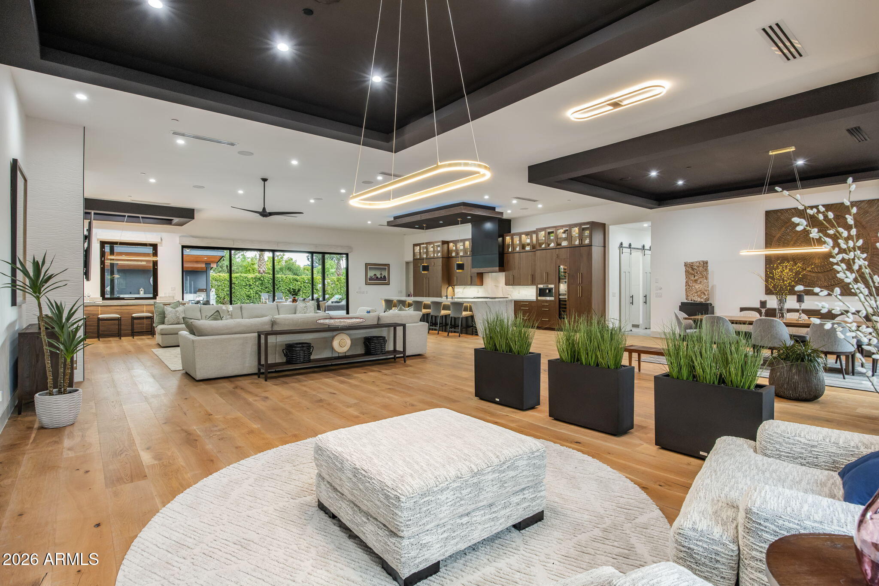
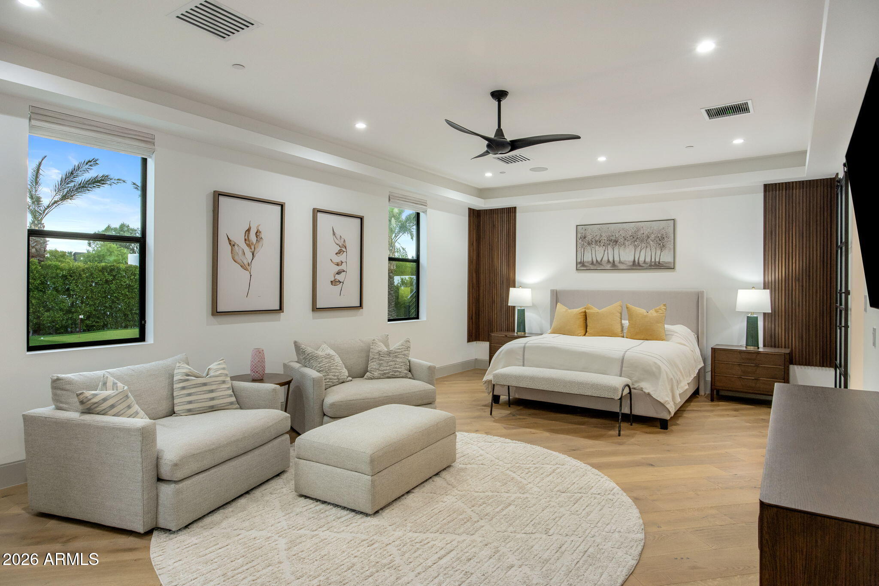
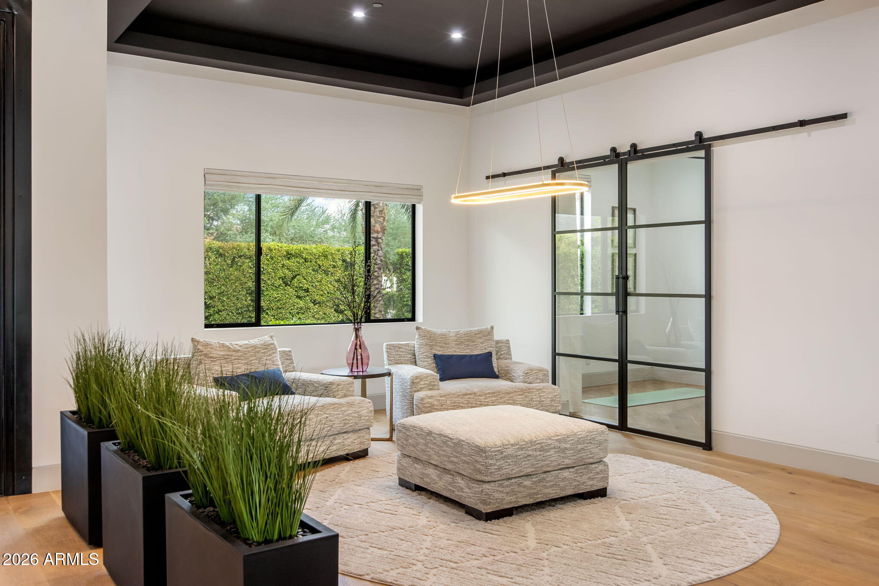
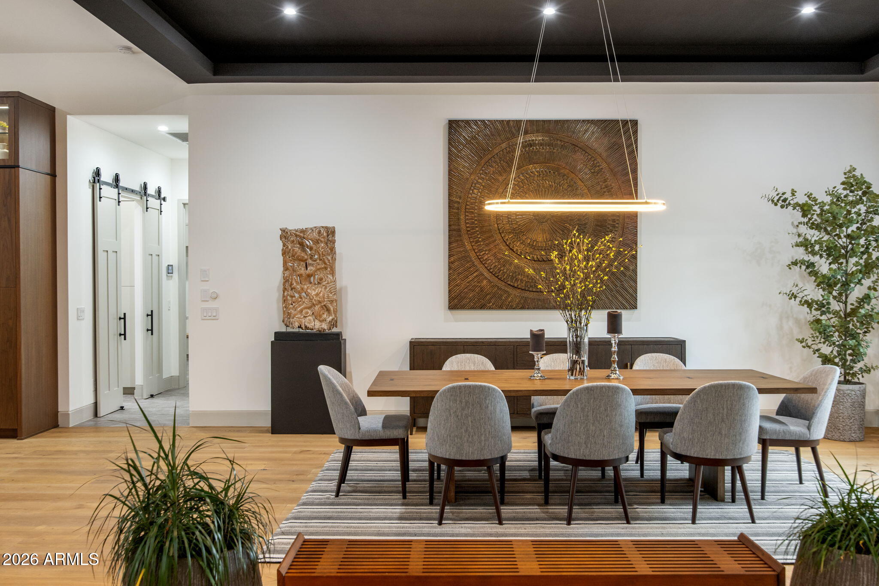
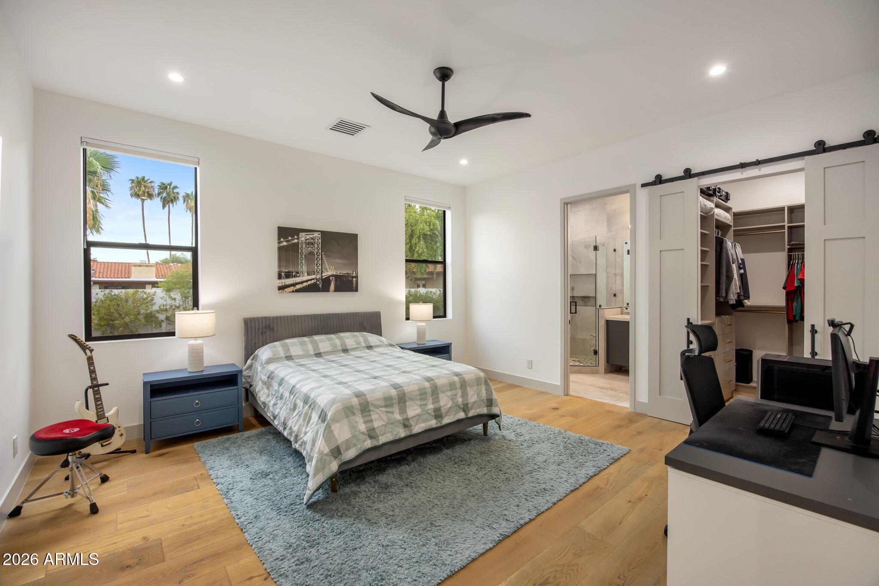
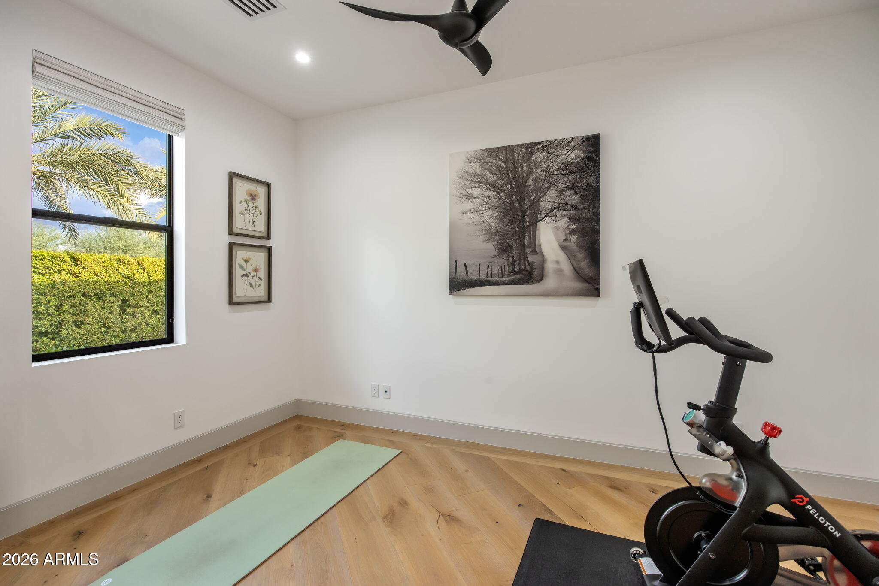
| Flooring | Tile, Wood |
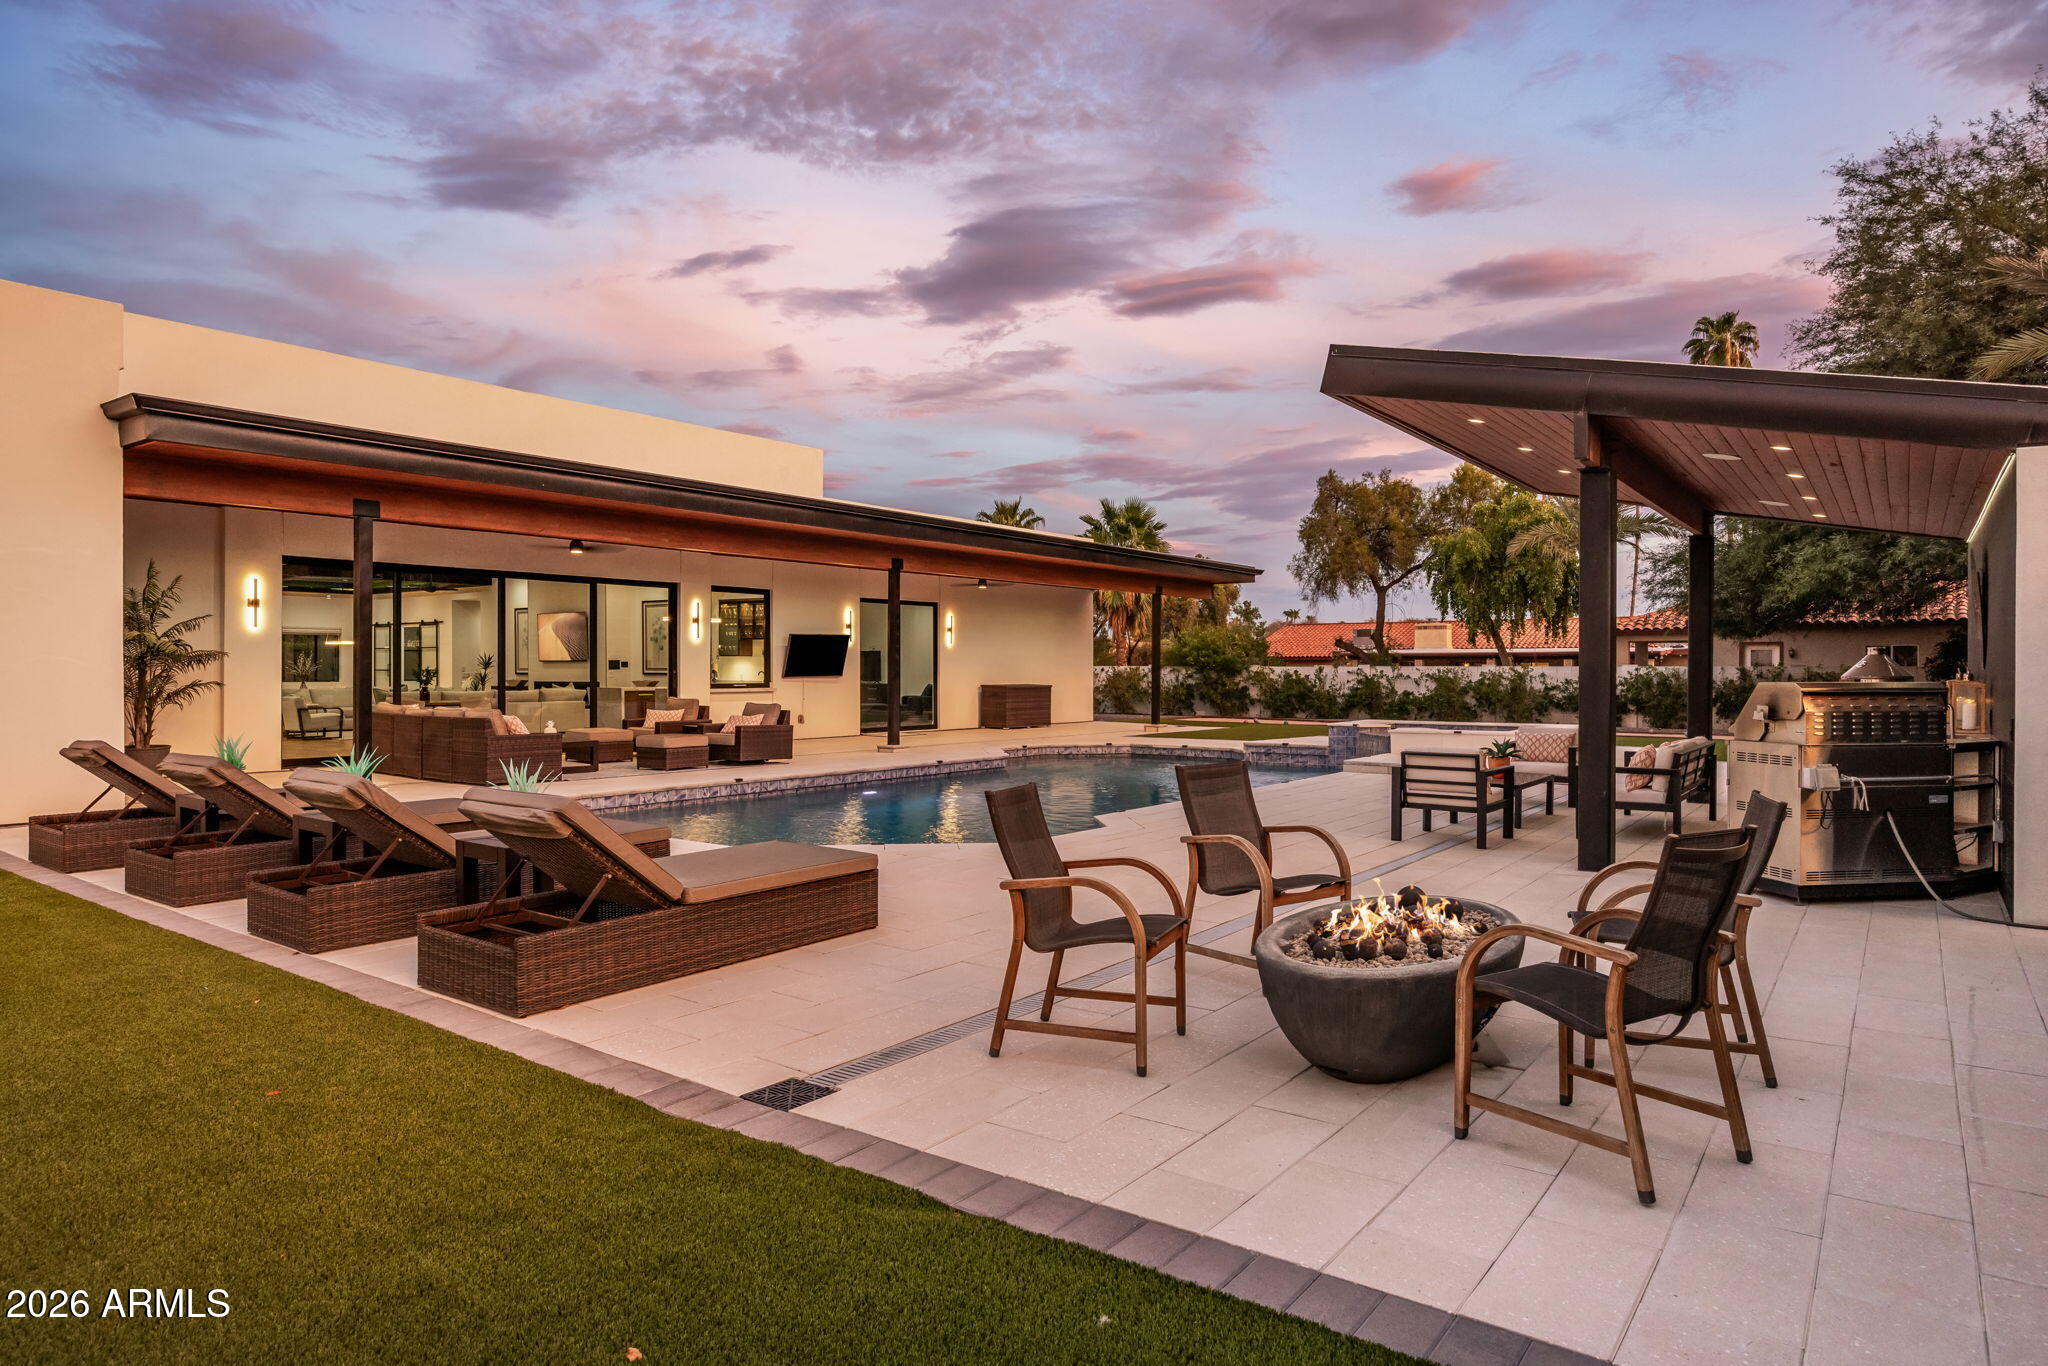
| Fireplace | Fire Pit, Living Room, Gas |
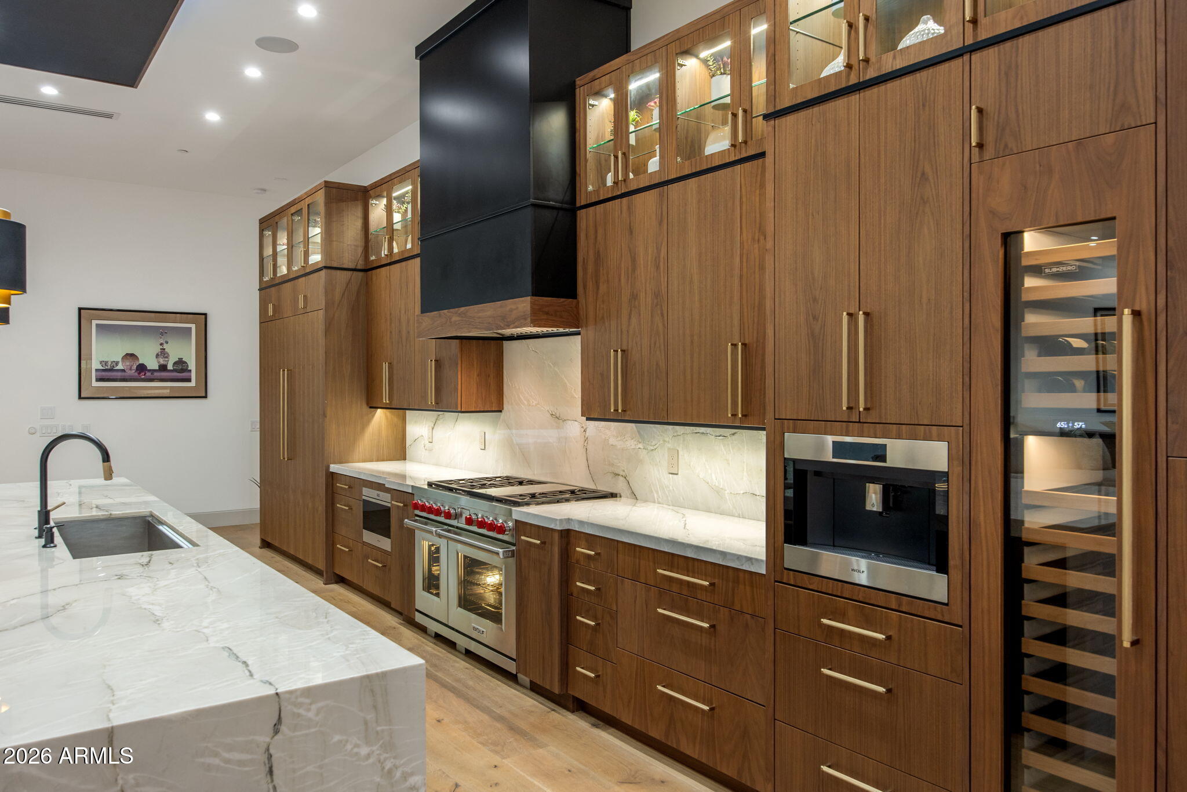
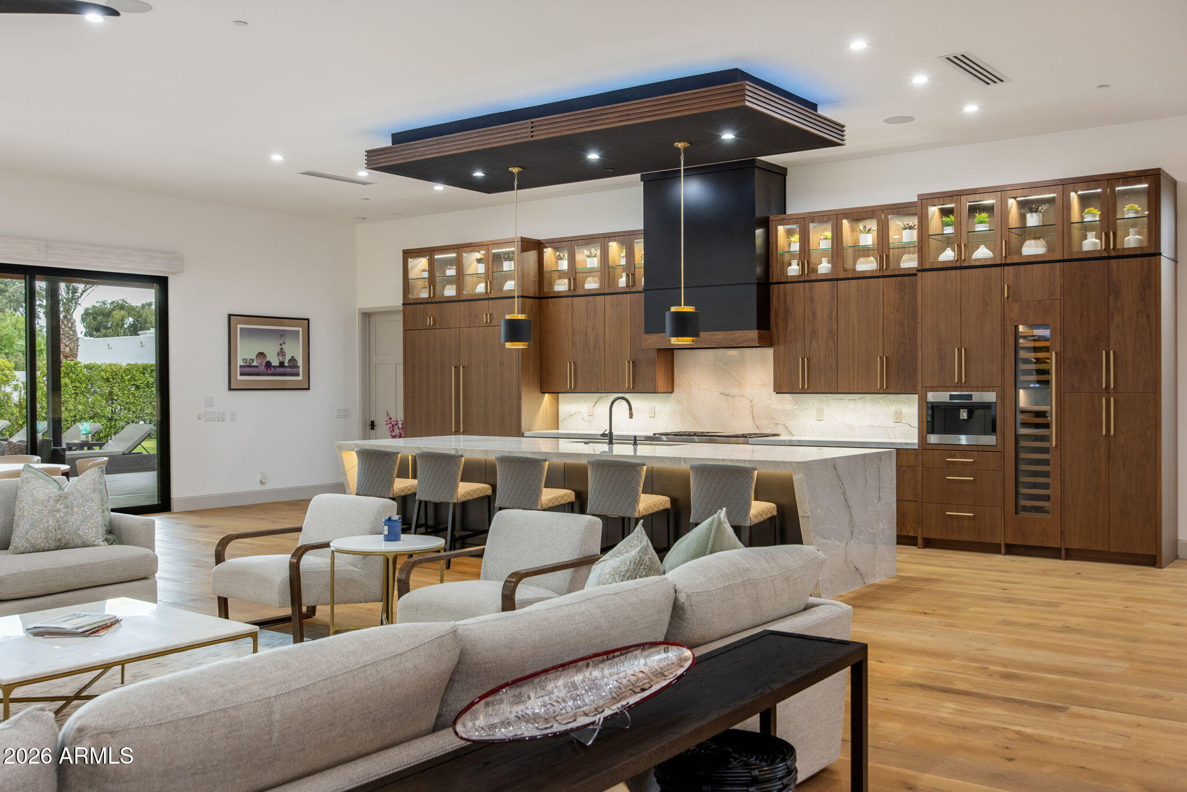
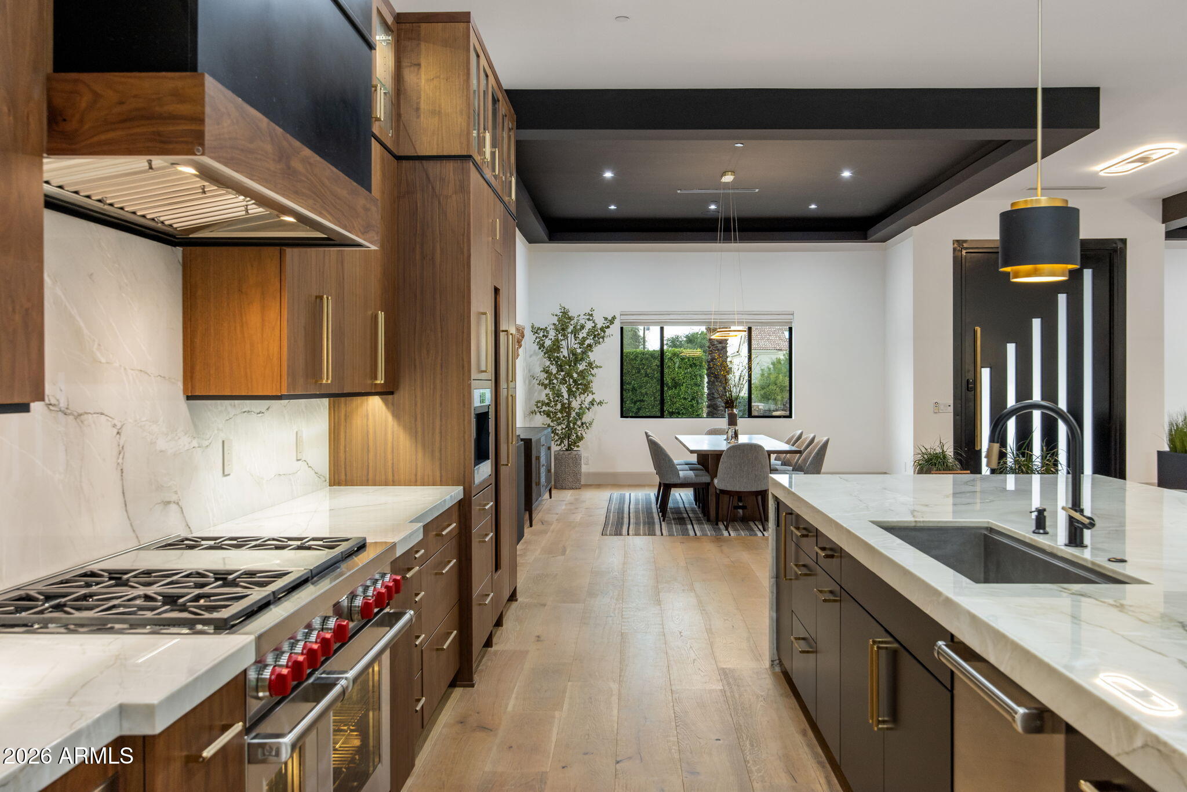
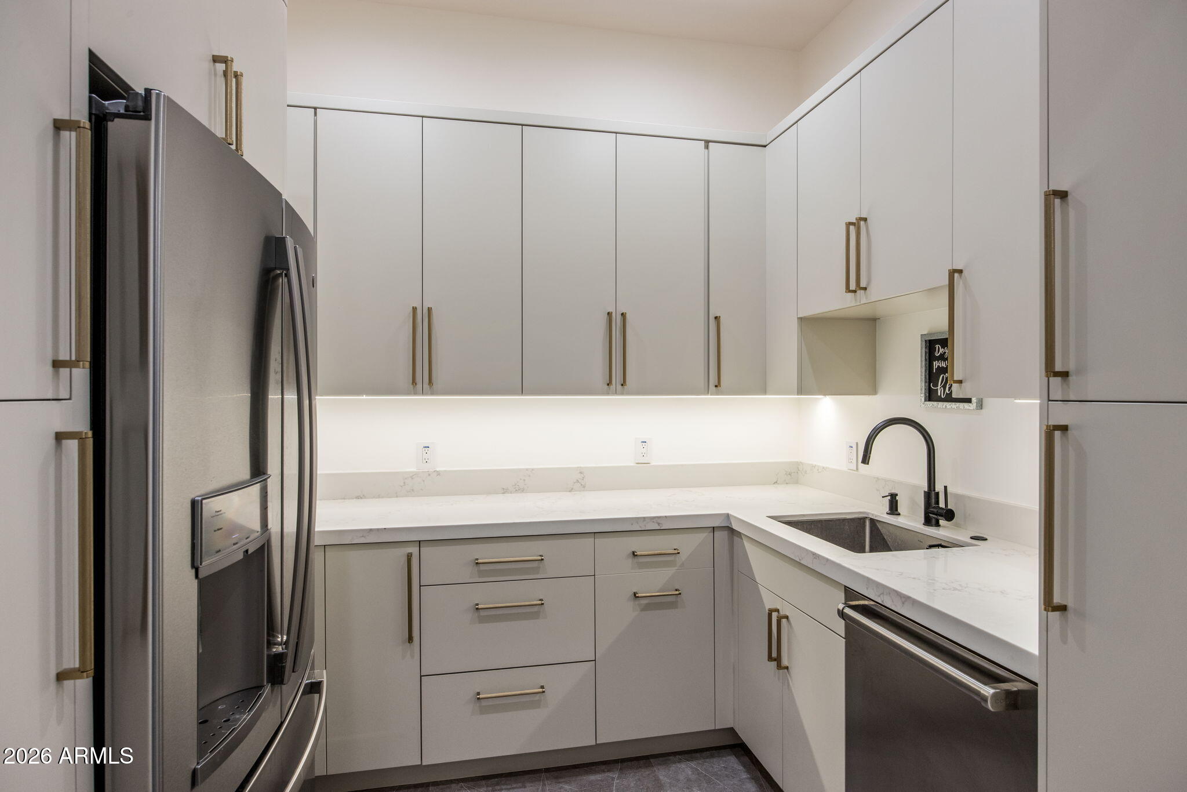
| Appliances | Dryer, Washer, Water Softener Owned, Refrigerator, Built-in Microwave, Dishwasher, Disposal, Gas Range, Gas Oven, Water Purifier |
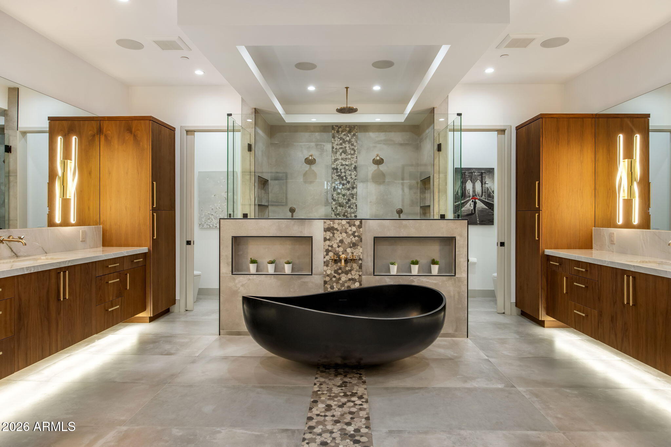
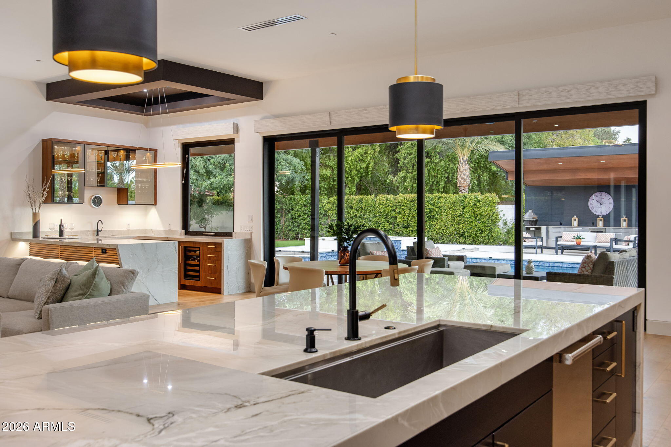
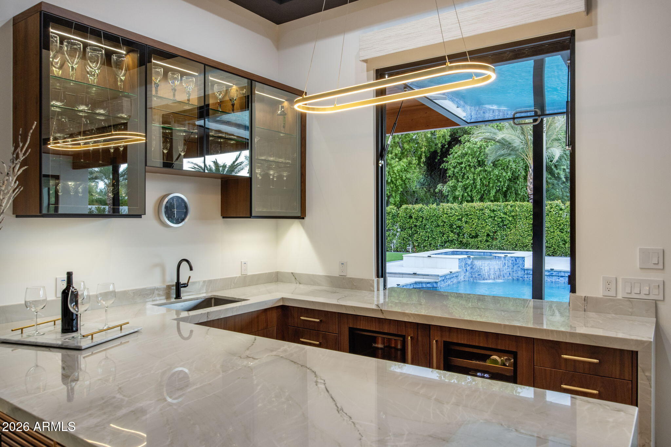
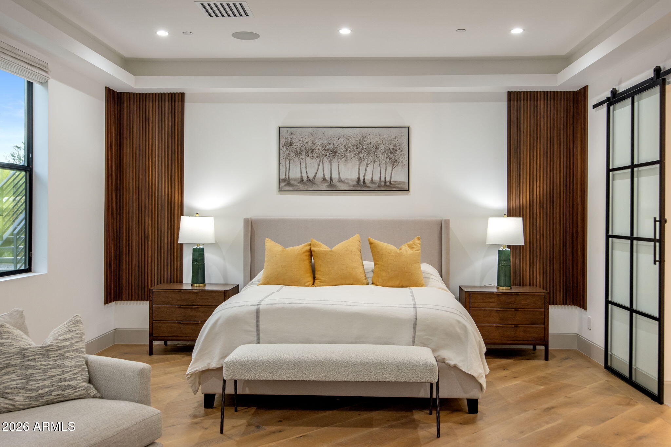
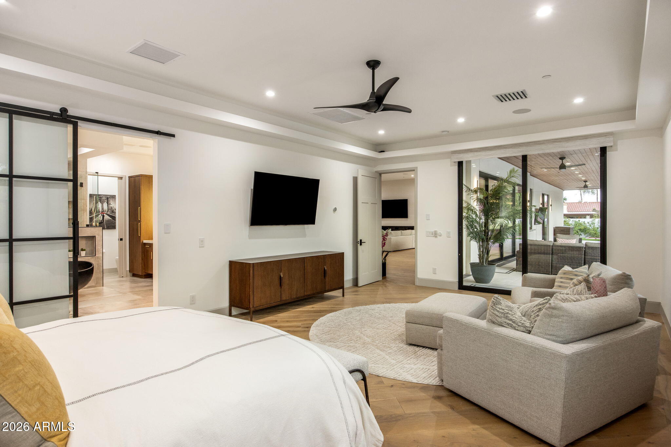
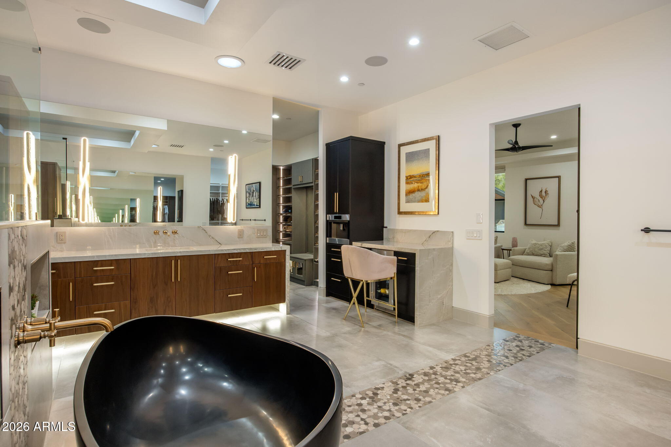
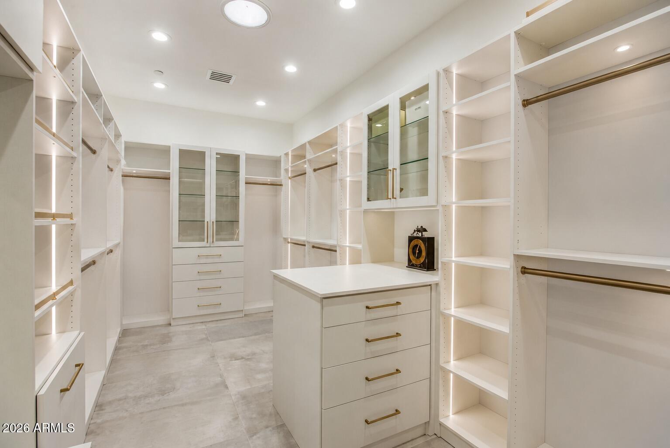
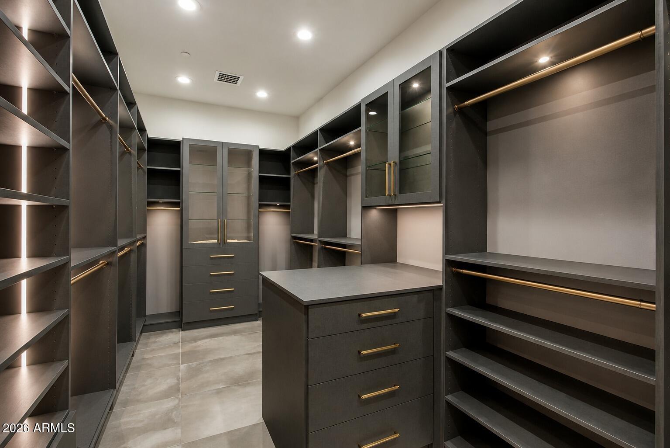
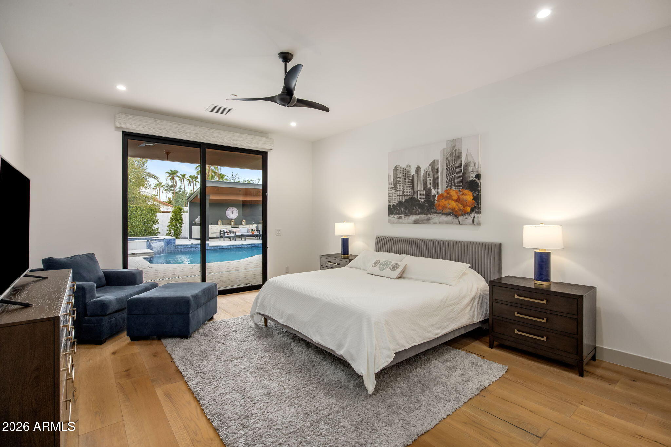
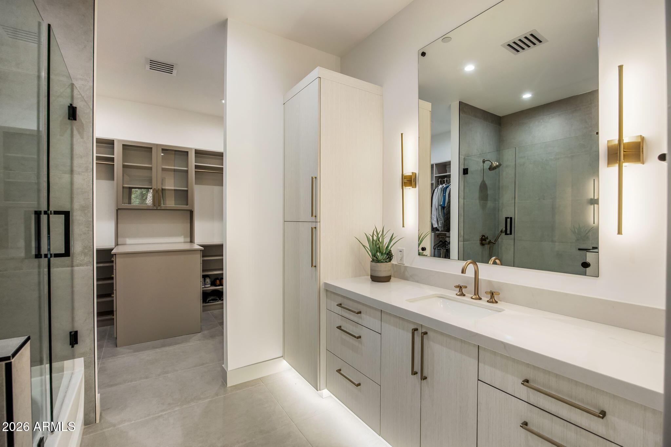
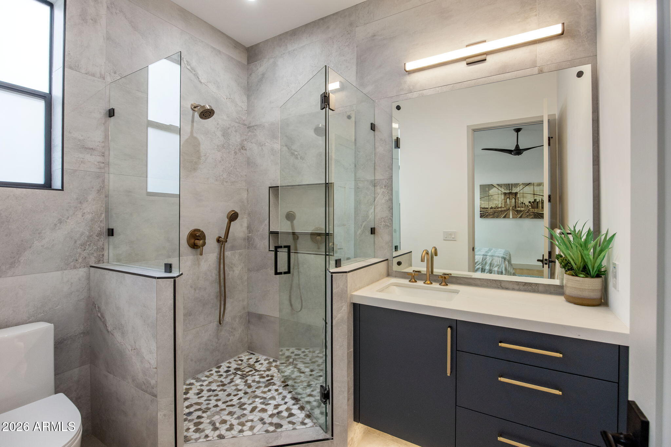
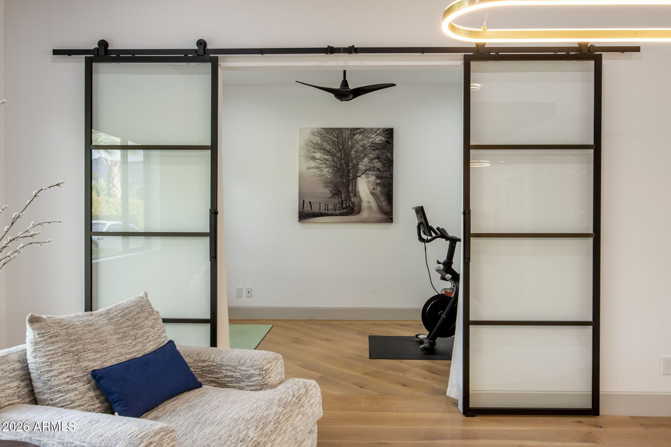
| Other Interior Features | Walk-in Pantry, Quartz Countertops, High Speed Internet, Smart Home, Double Vanity, Eat-in Kitchen, Breakfast Bar, 9 Flat Ceilings, No Interior Steps, Wet Bar, Kitchen Island, Full Bth Master Bdrm, Separate Shwr Tub |
| Stories | 1 |
|---|---|
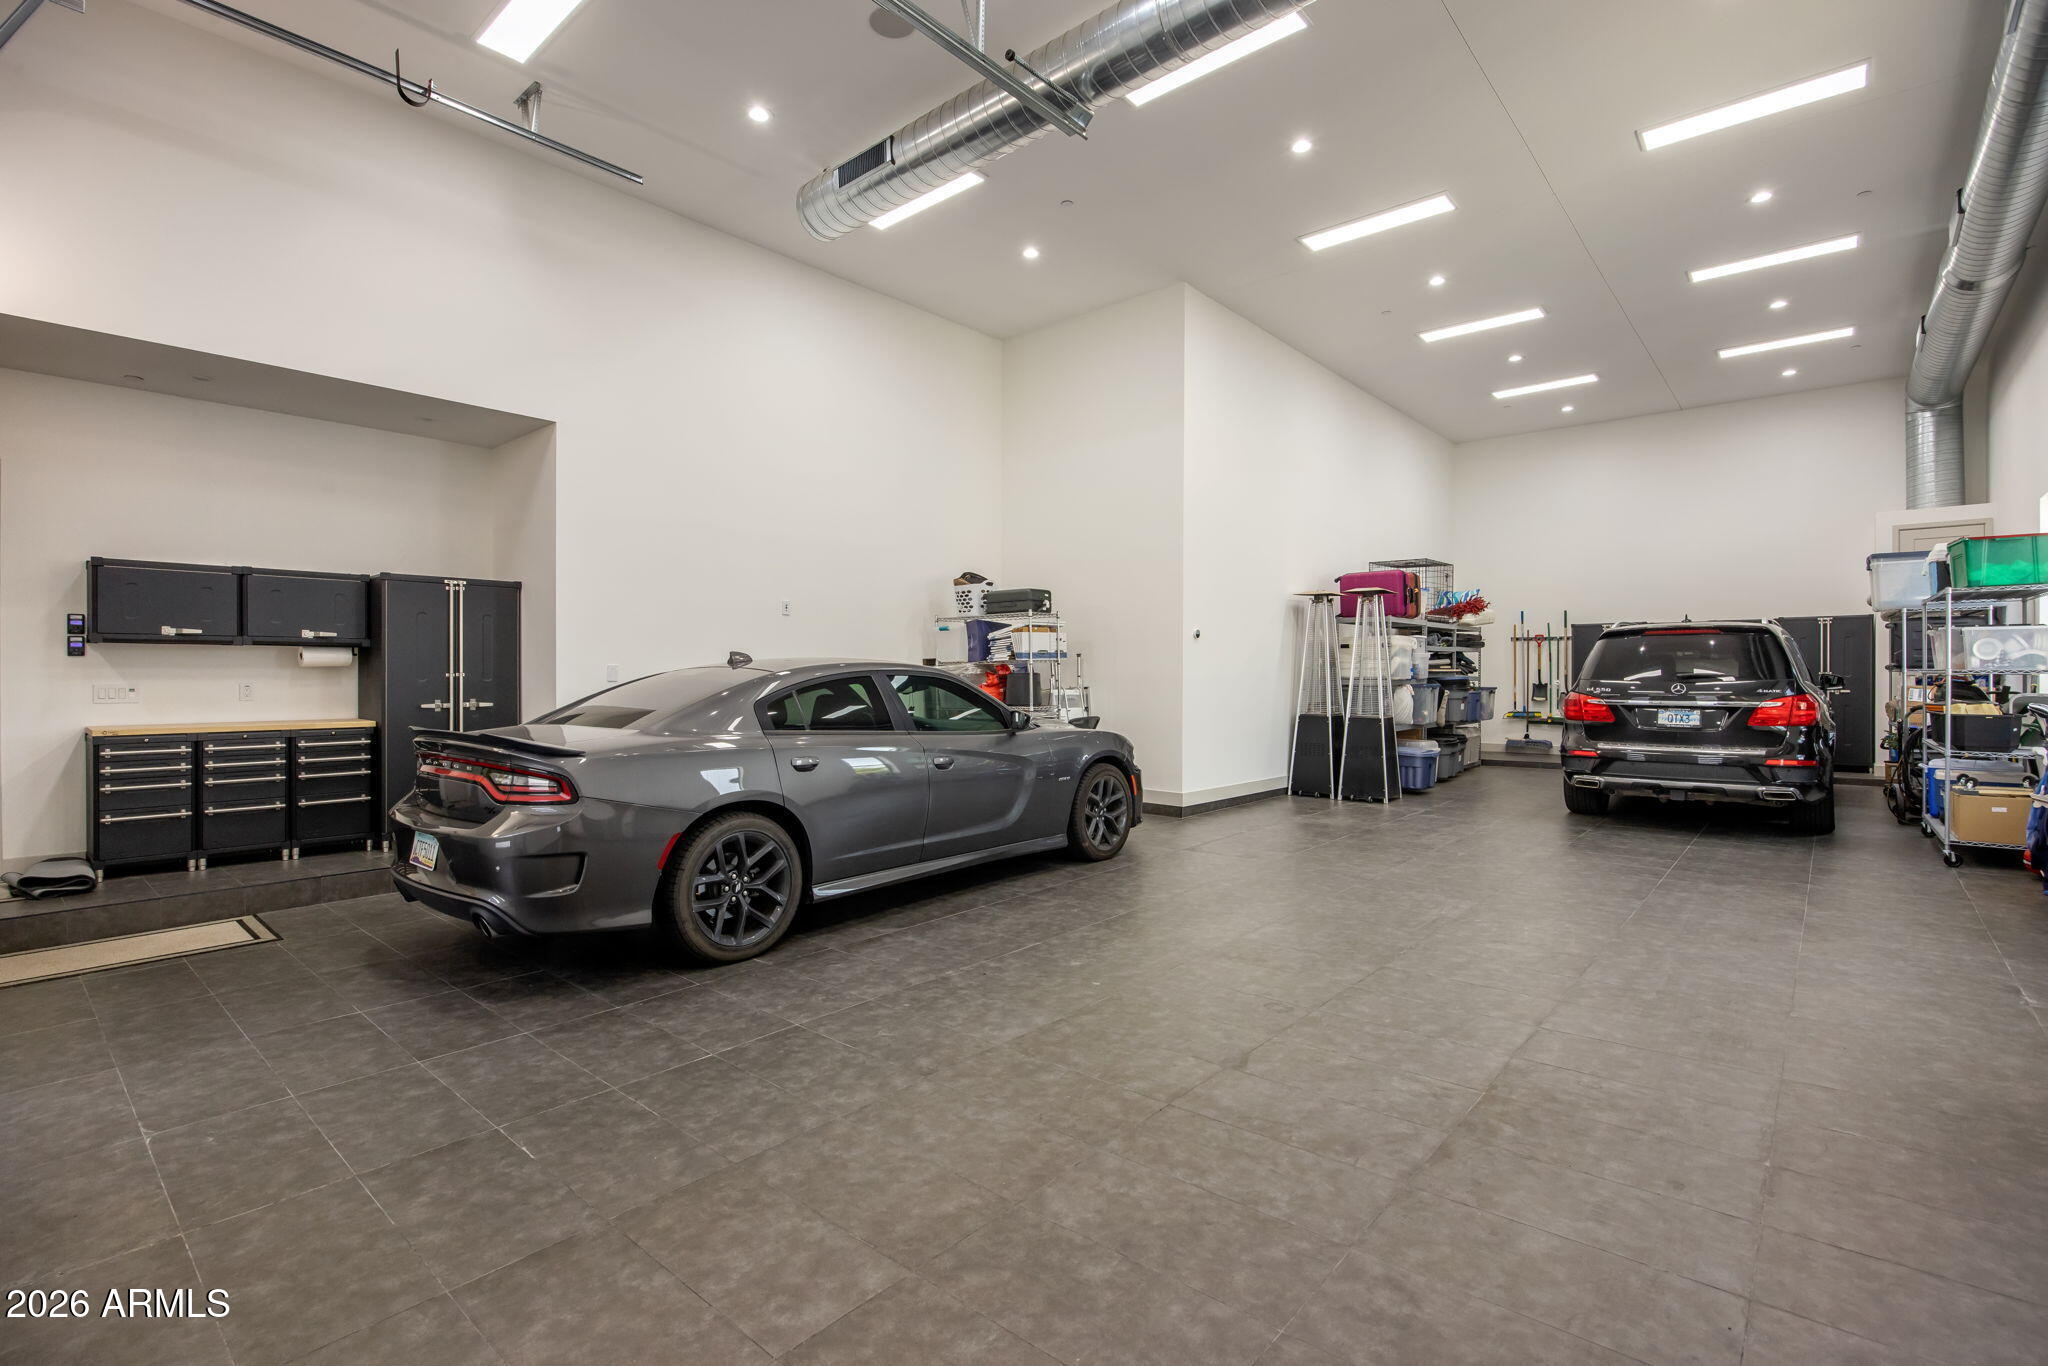
| Garage Space | 9.0 |
| Water Source | Public |
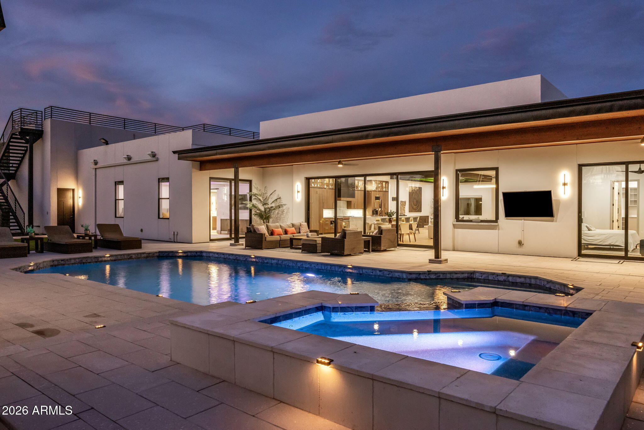
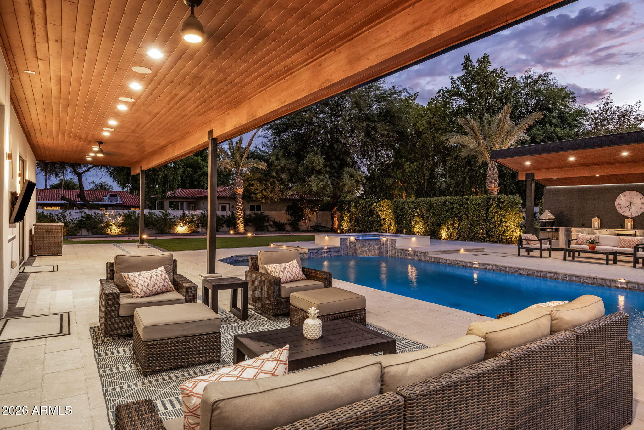
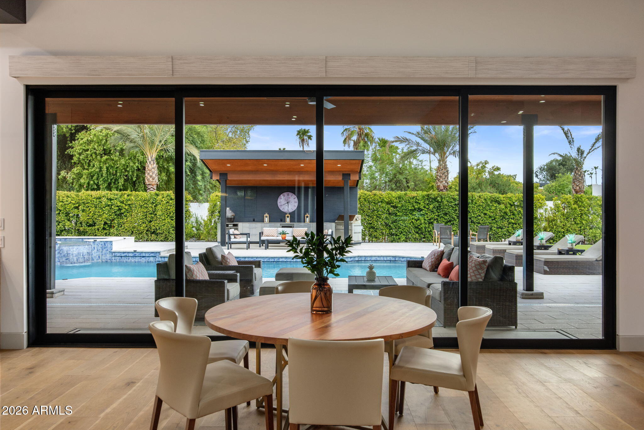
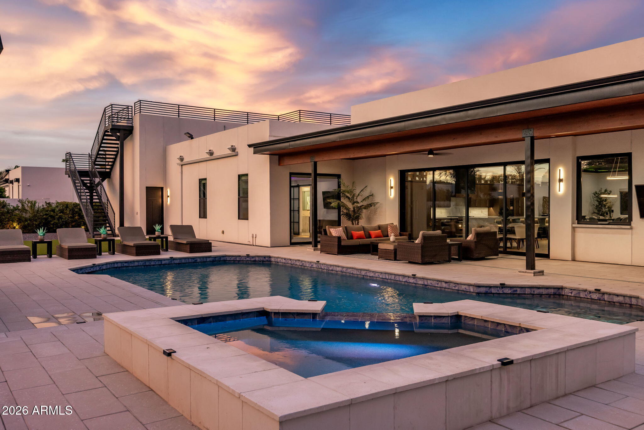
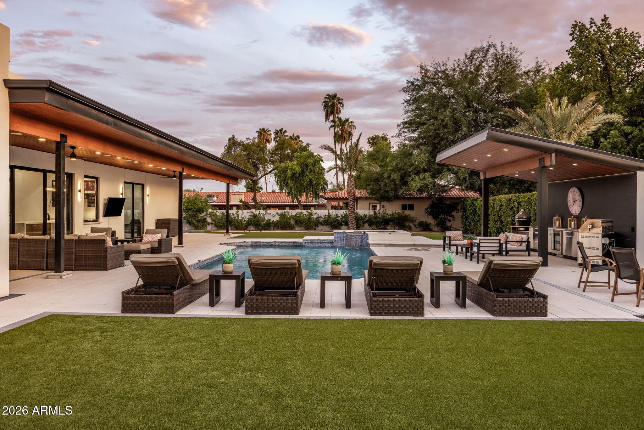
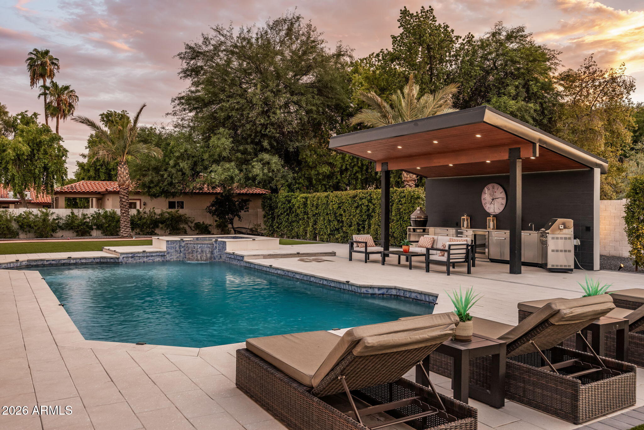
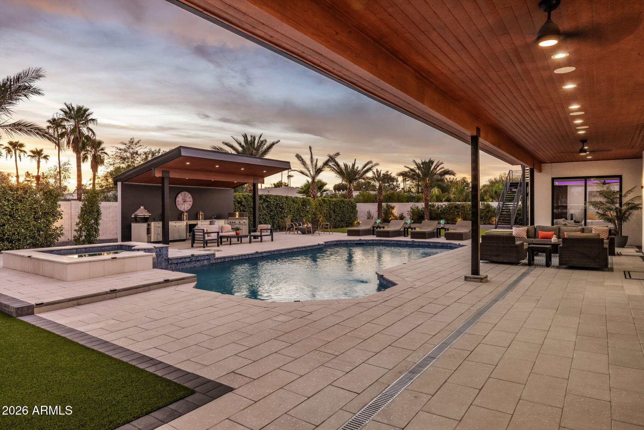
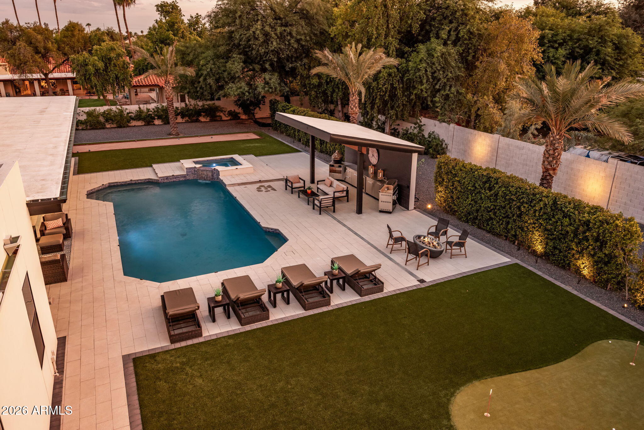
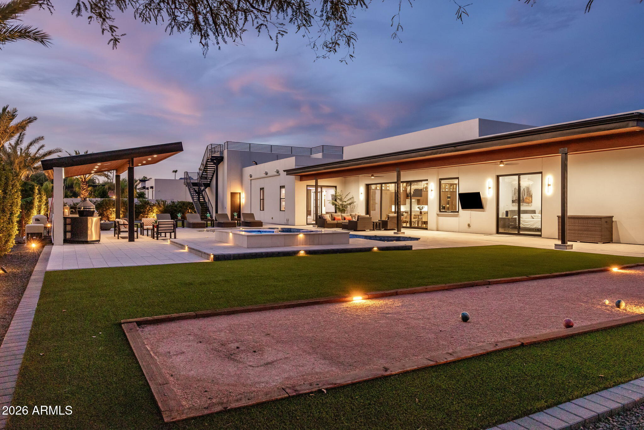
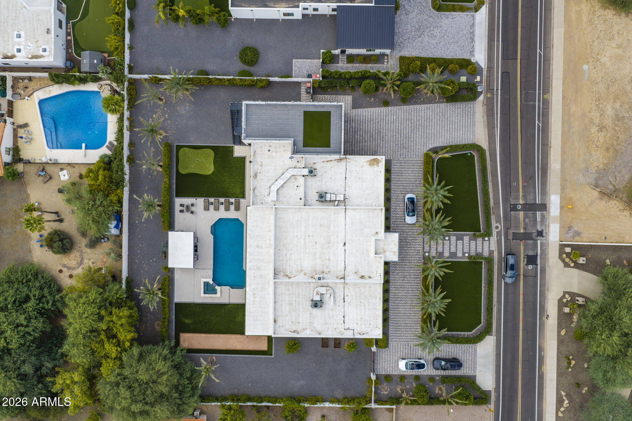
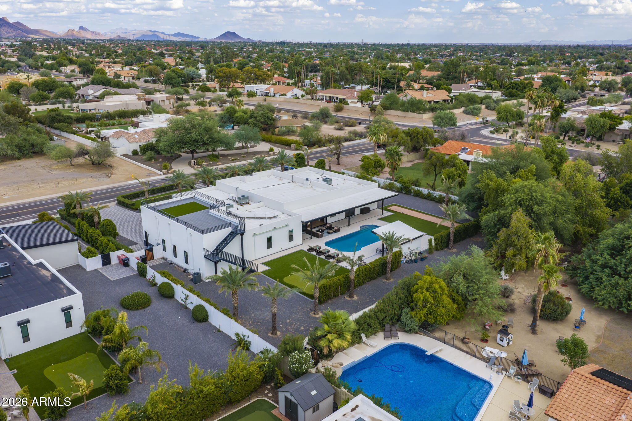
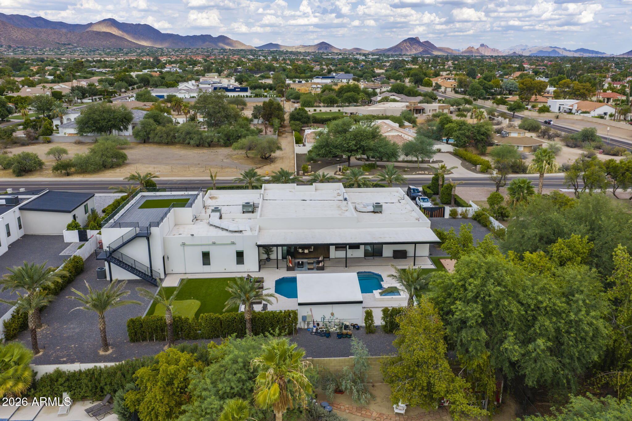
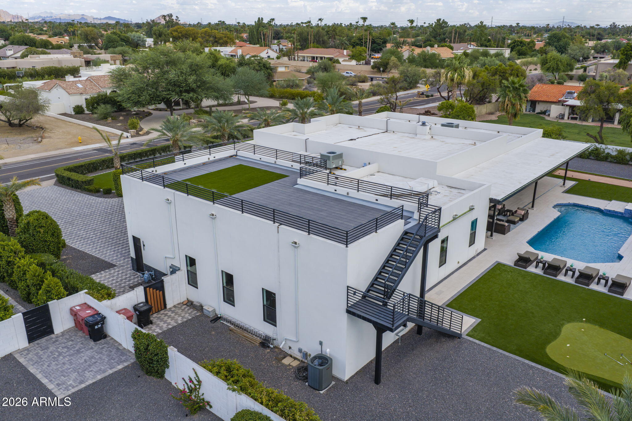
| POOL | Variable Speed Pump, Outdoor, Play Pool, Heated |
| ROOF | Reflective Coating, Foam |
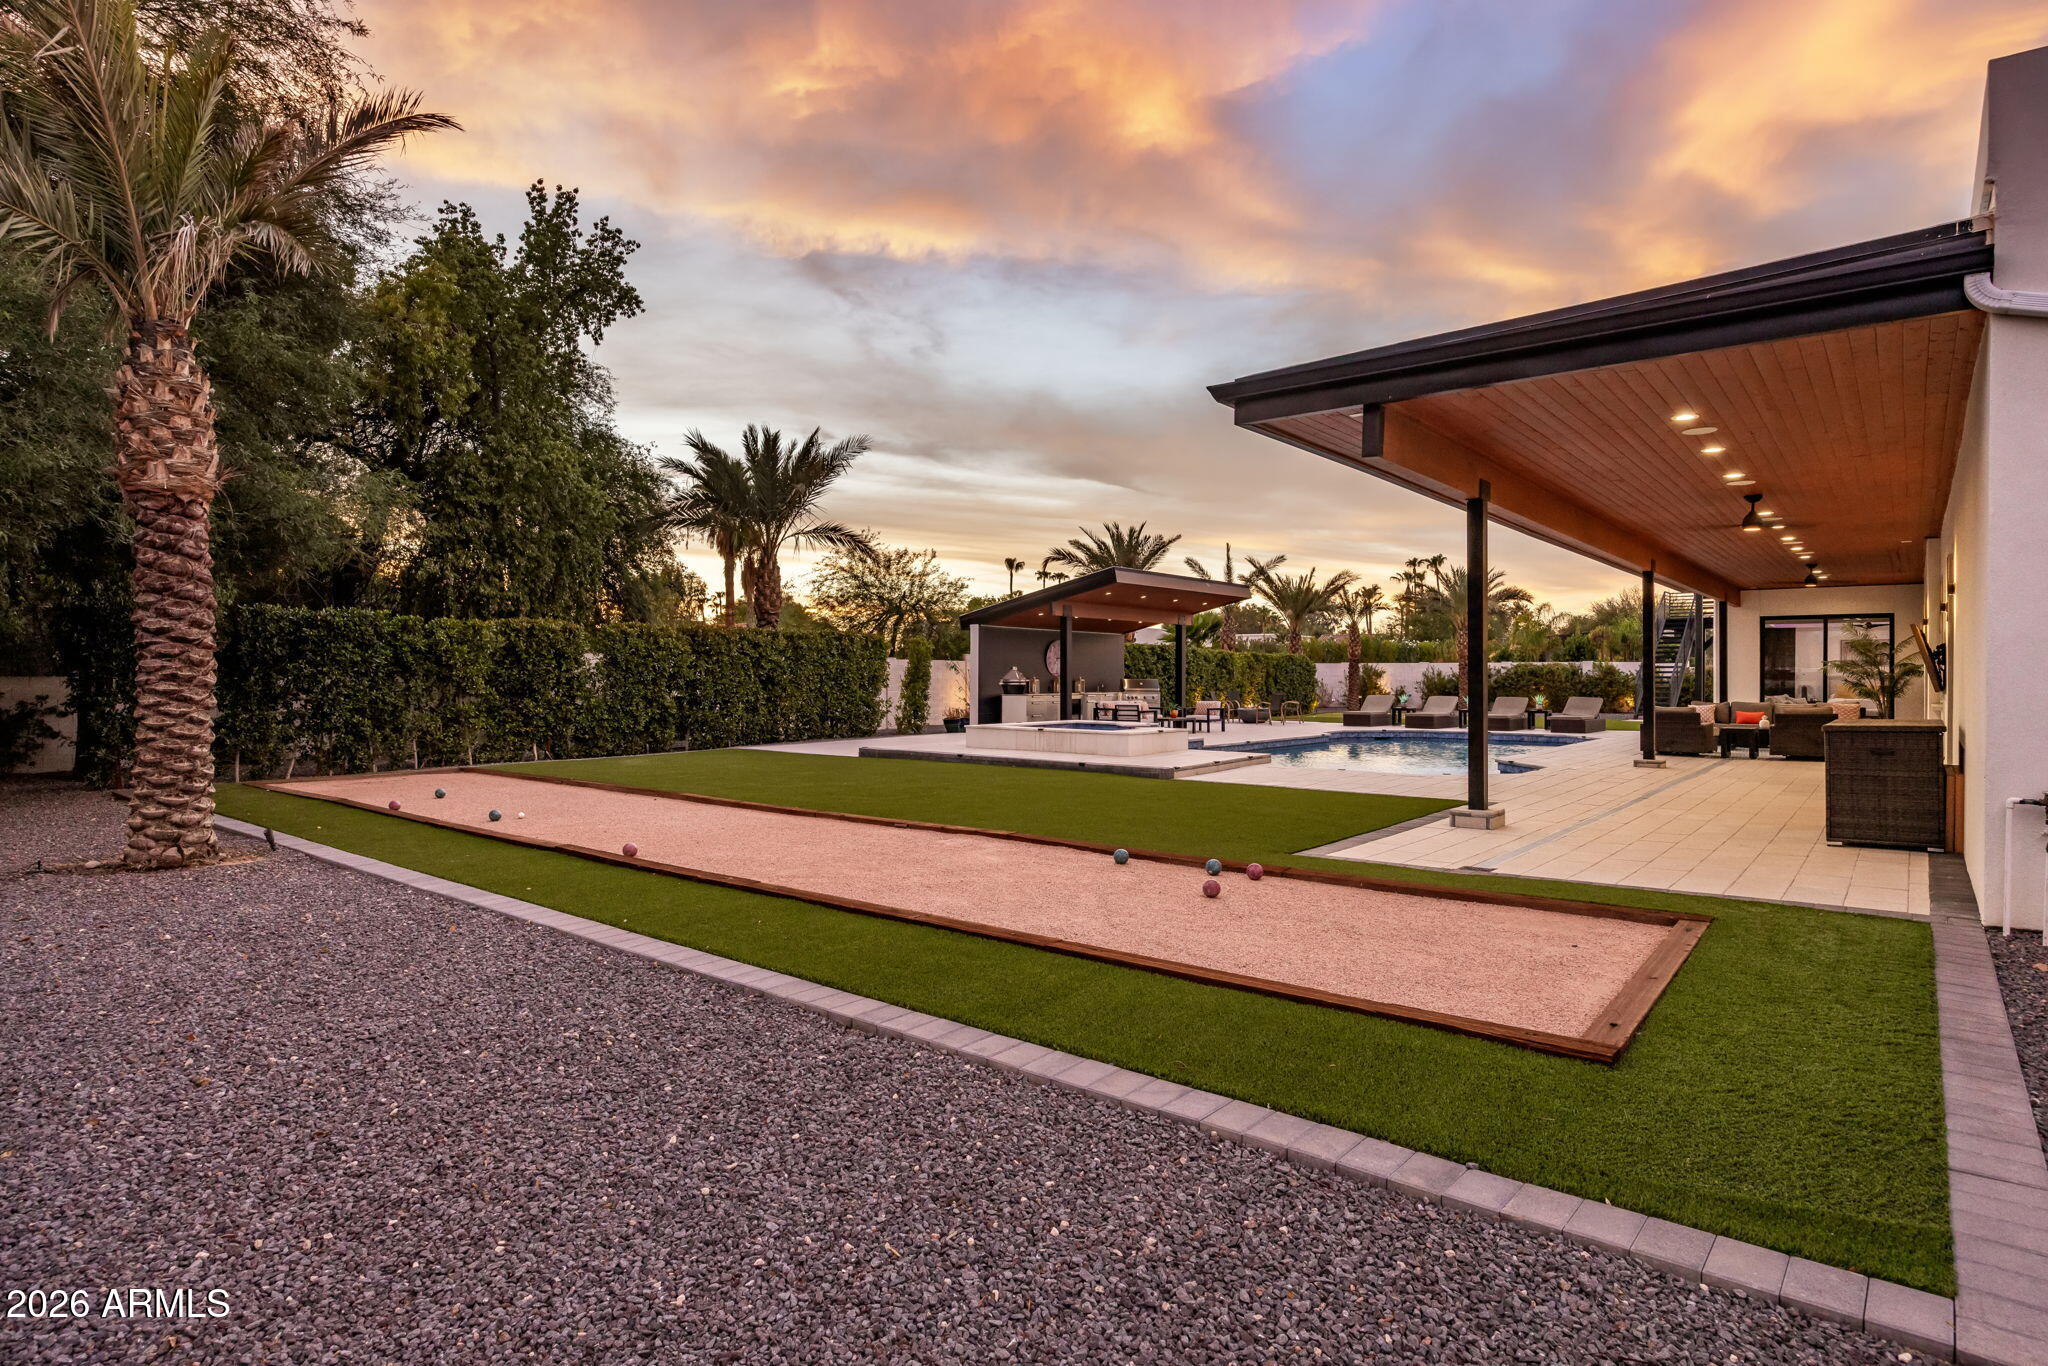
| Lot Features | East/West Exposure, Sprinklers In Rear, Sprinklers In Front, Gravel/Stone Front, Gravel/Stone Back, Synthetic Grass Frnt, Synthetic Grass Back, Auto Timer H 2 O Front, Auto Timer H 2 O Back |
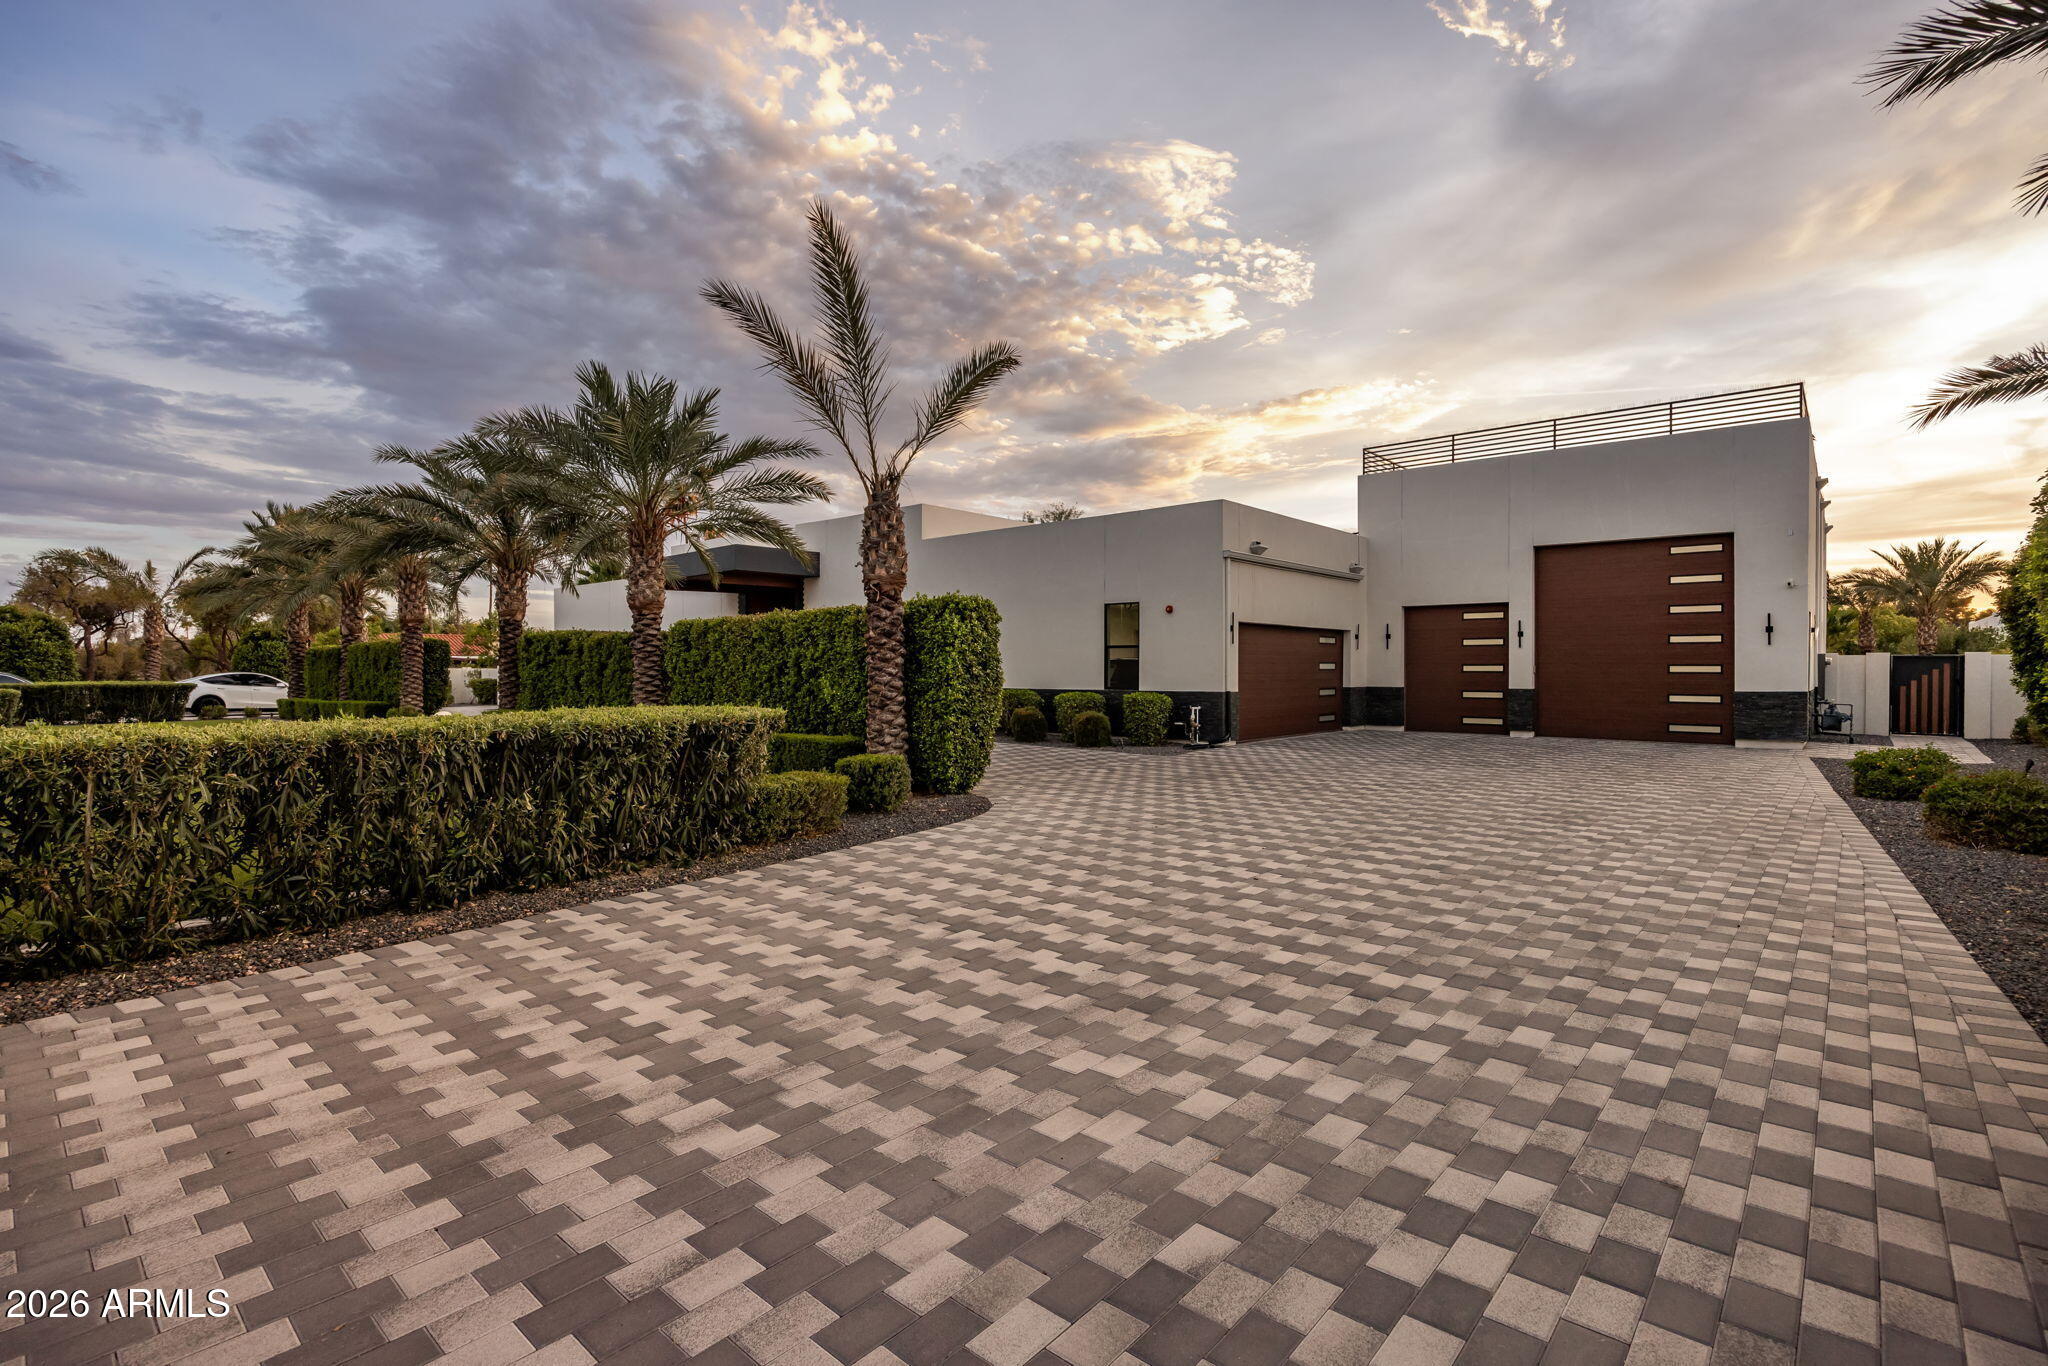
| Parking | Tandem, RV Access/Parking, RV Gated, Garage Door Opener, Extended Length Garage, Direct Access, Circular Driveway, Attchd Gar Cabinets, Over Height Garage, Temp Controlled, RV Garage, Electric Vehicle Charging Station(s) |
| Heat type | ENERGY STAR Qualified Equipment, Natural Gas |
| Air Conditioning | HVAC SEER Rating, Central Air, Ceiling Fan(s), ENERGY STAR Qualified Equipment, Programmable Thmstat |
| Sewer | Public Sewer |
| Disability Features | Hard/Low Nap Floors, Accessible Hallway(s) |
| Security Features | Fire Sprinkler System, Security System Owned |
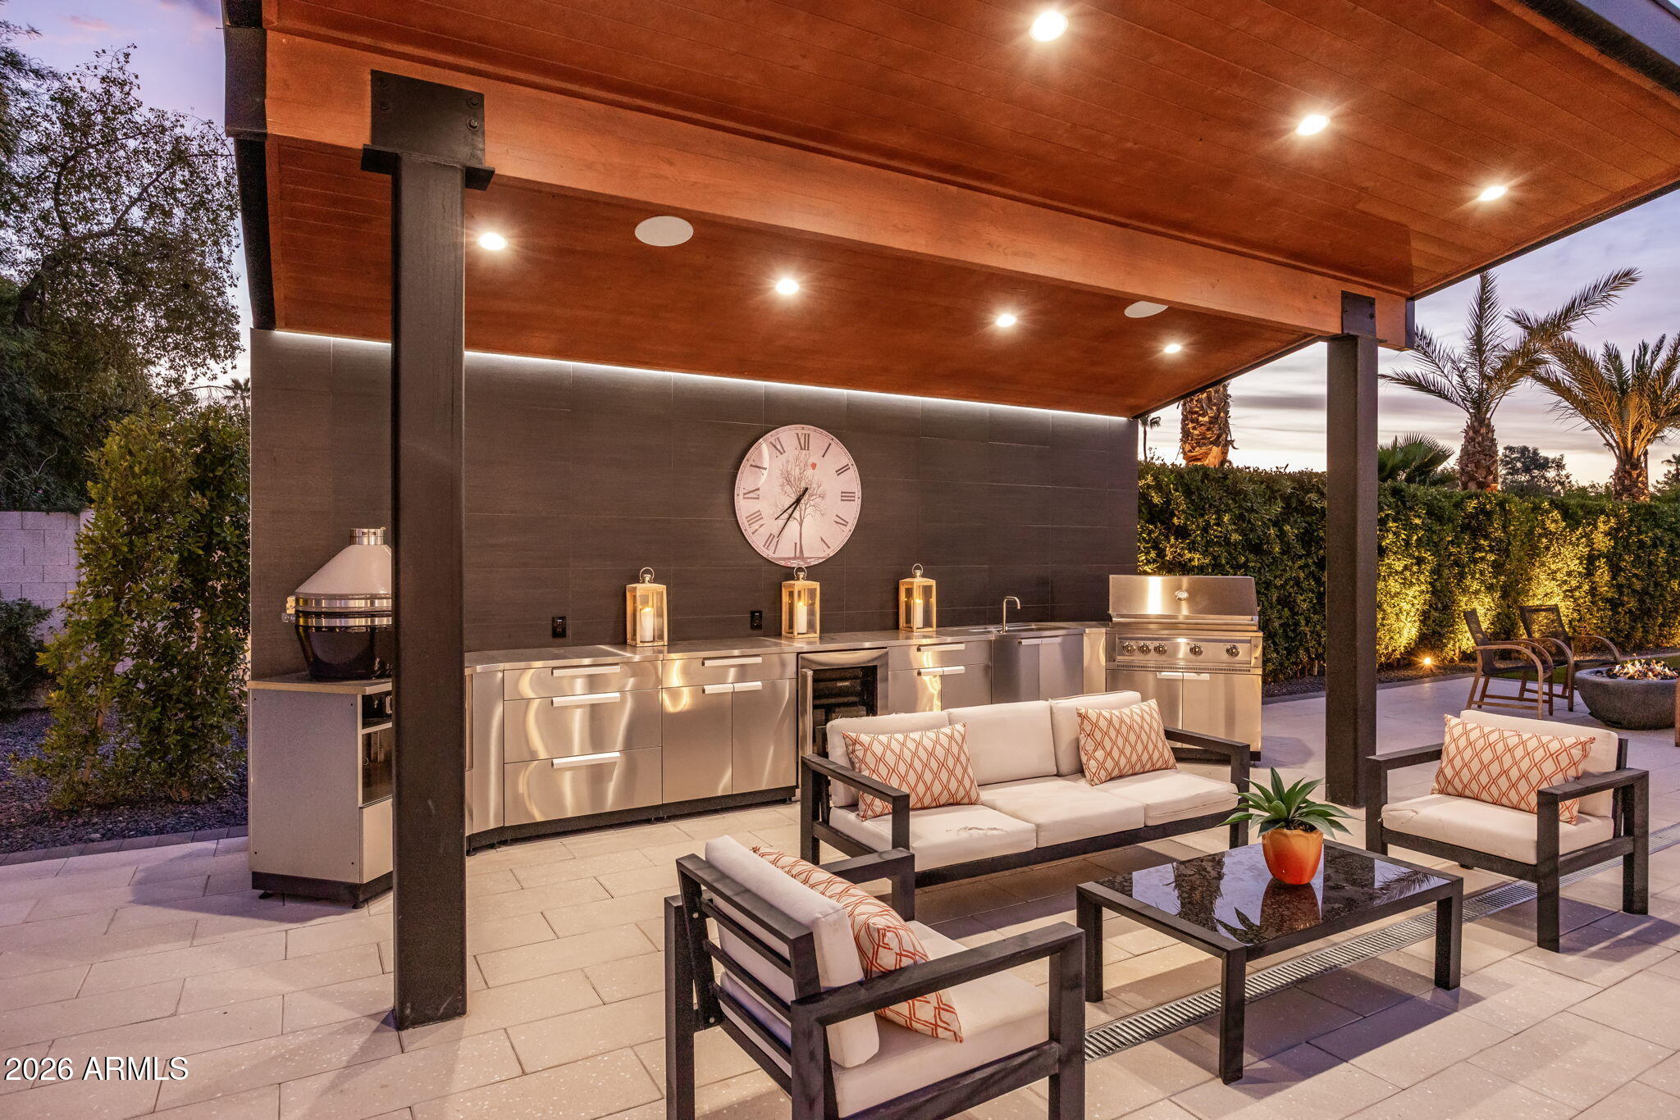
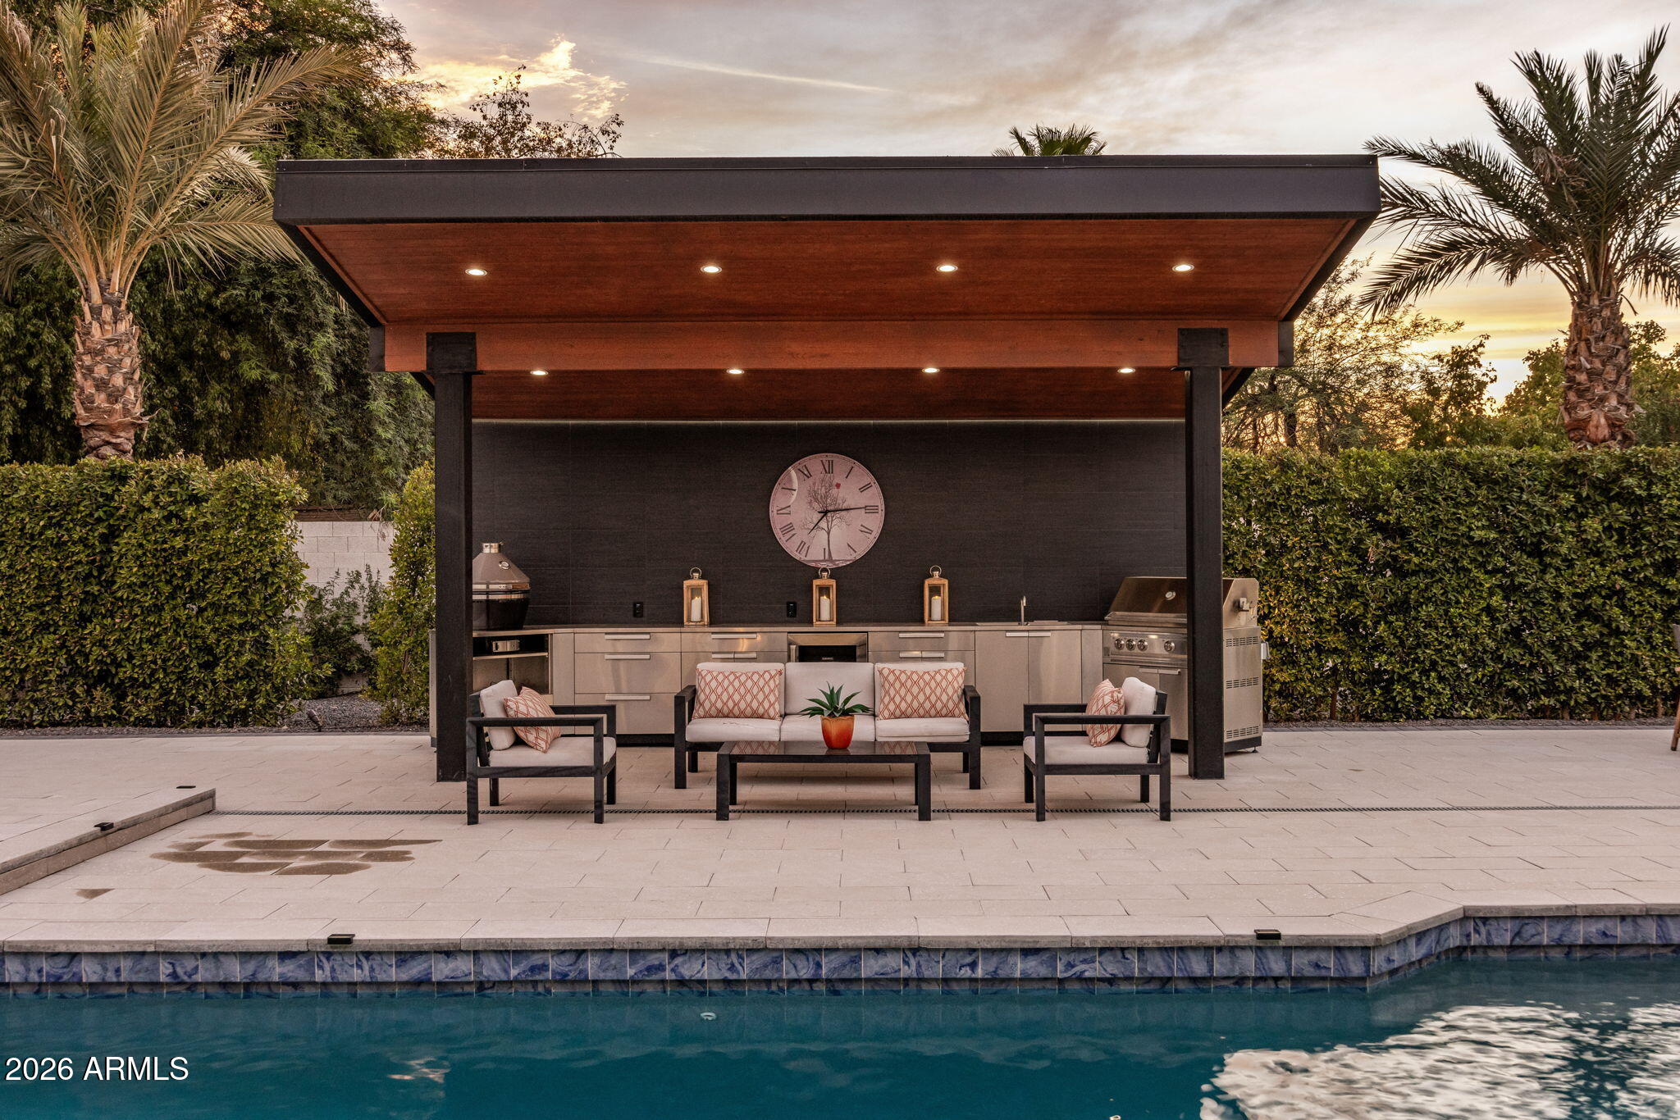
| Other Exterior Features | Other, Private Yard, Built-in Barbecue |
| Status | For Sale |
|---|---|
| LIVING SPACE | 5,956 Sq.Ft. |
| LOT SIZE | 0.83 Acres |
| MLS® ID | 7069235 |
| Type | Residential |
| Year Built | 2023 |
| Neighborhood | Scottsdale |
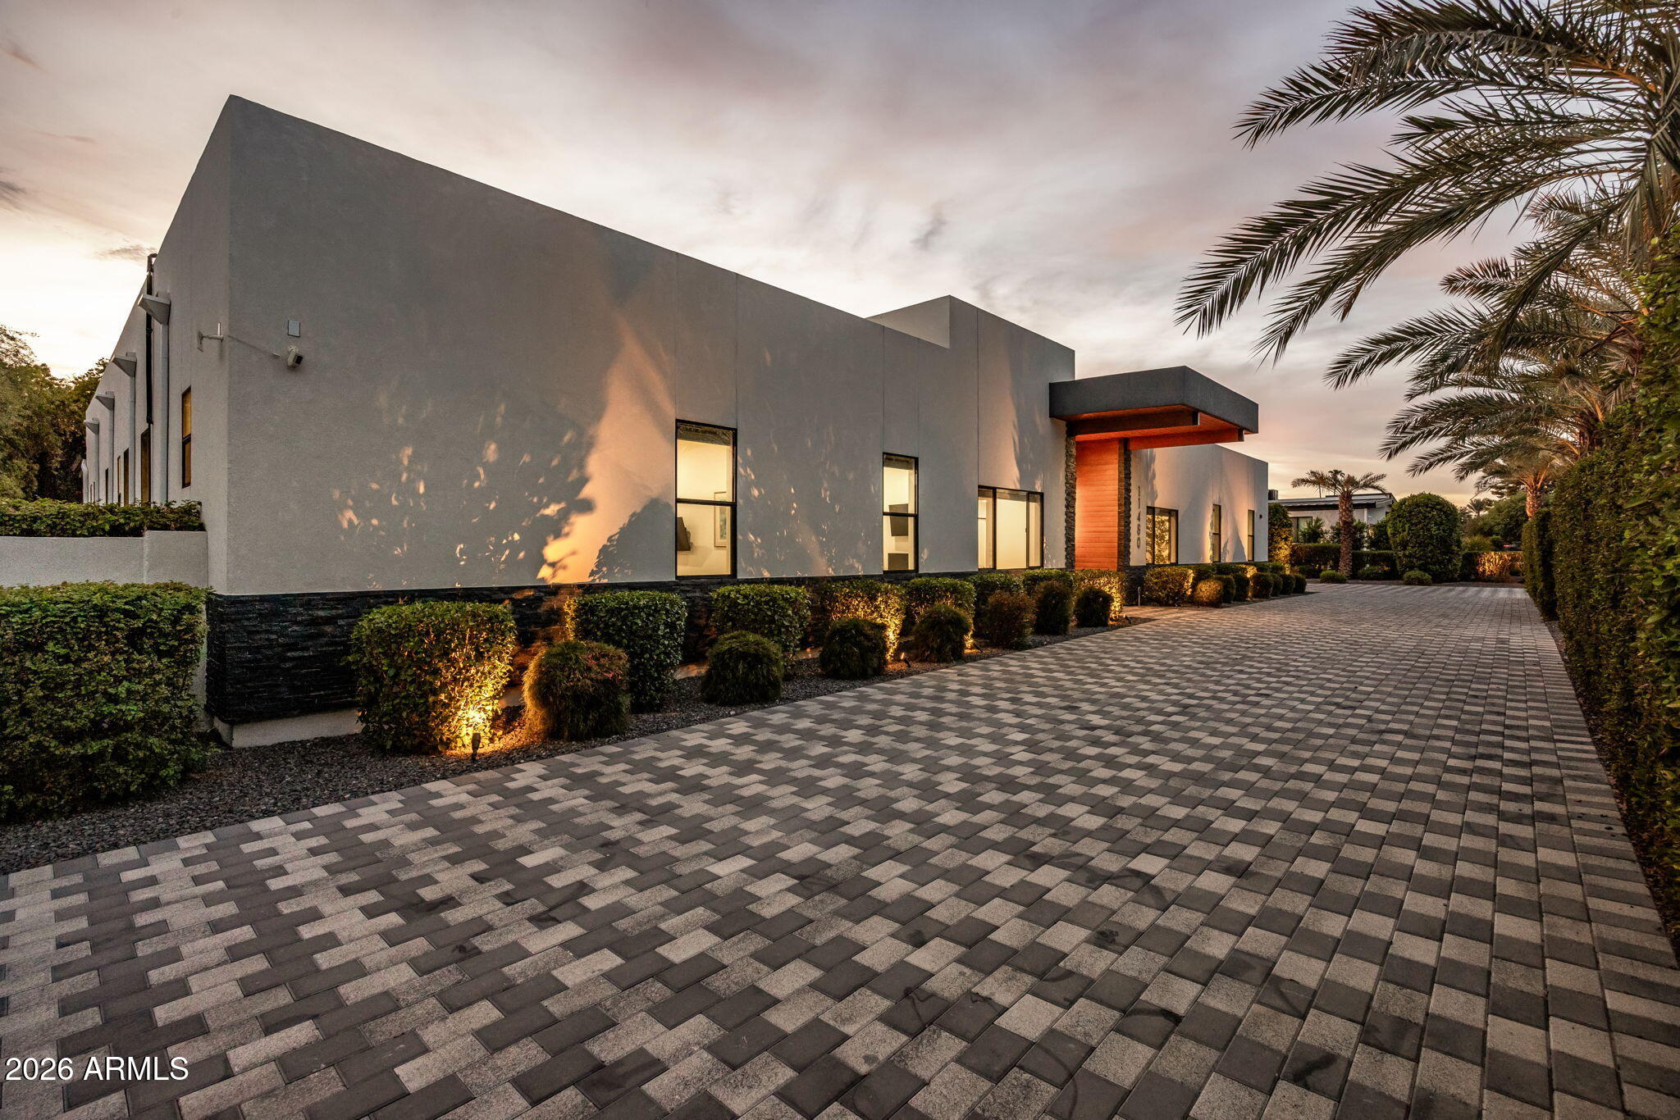
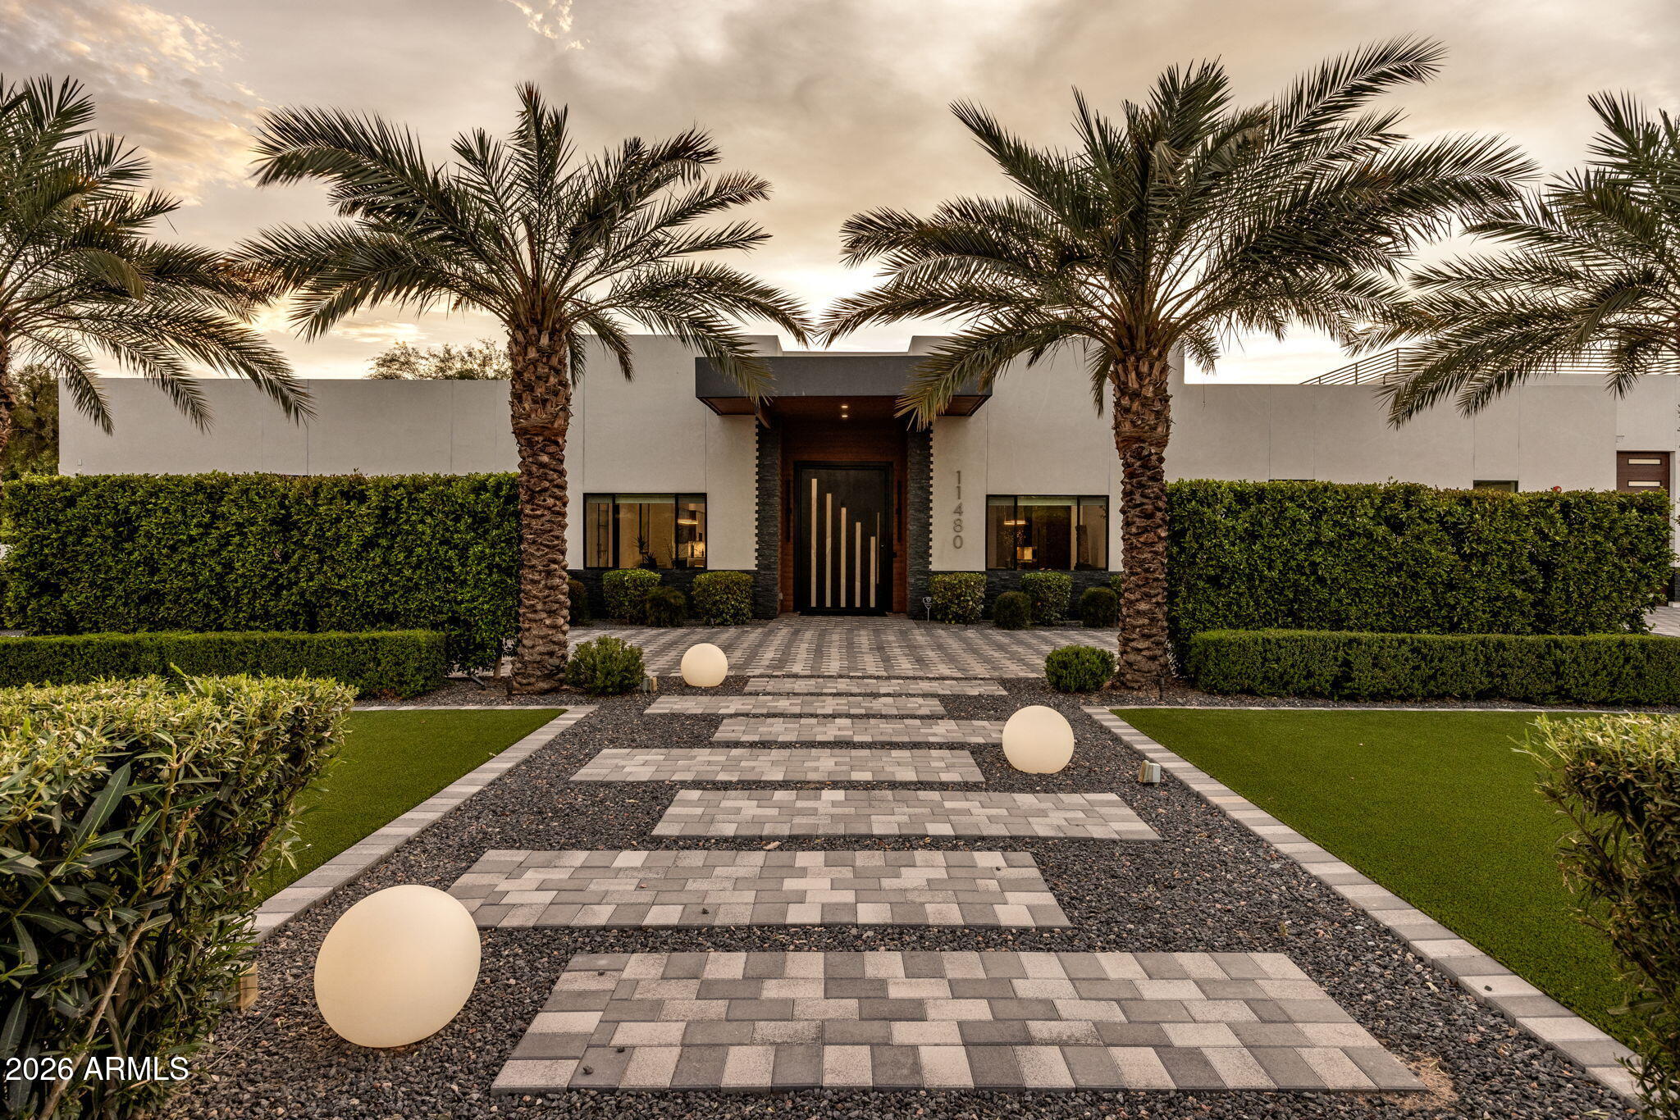
| Architecture Styles | Contemporary |
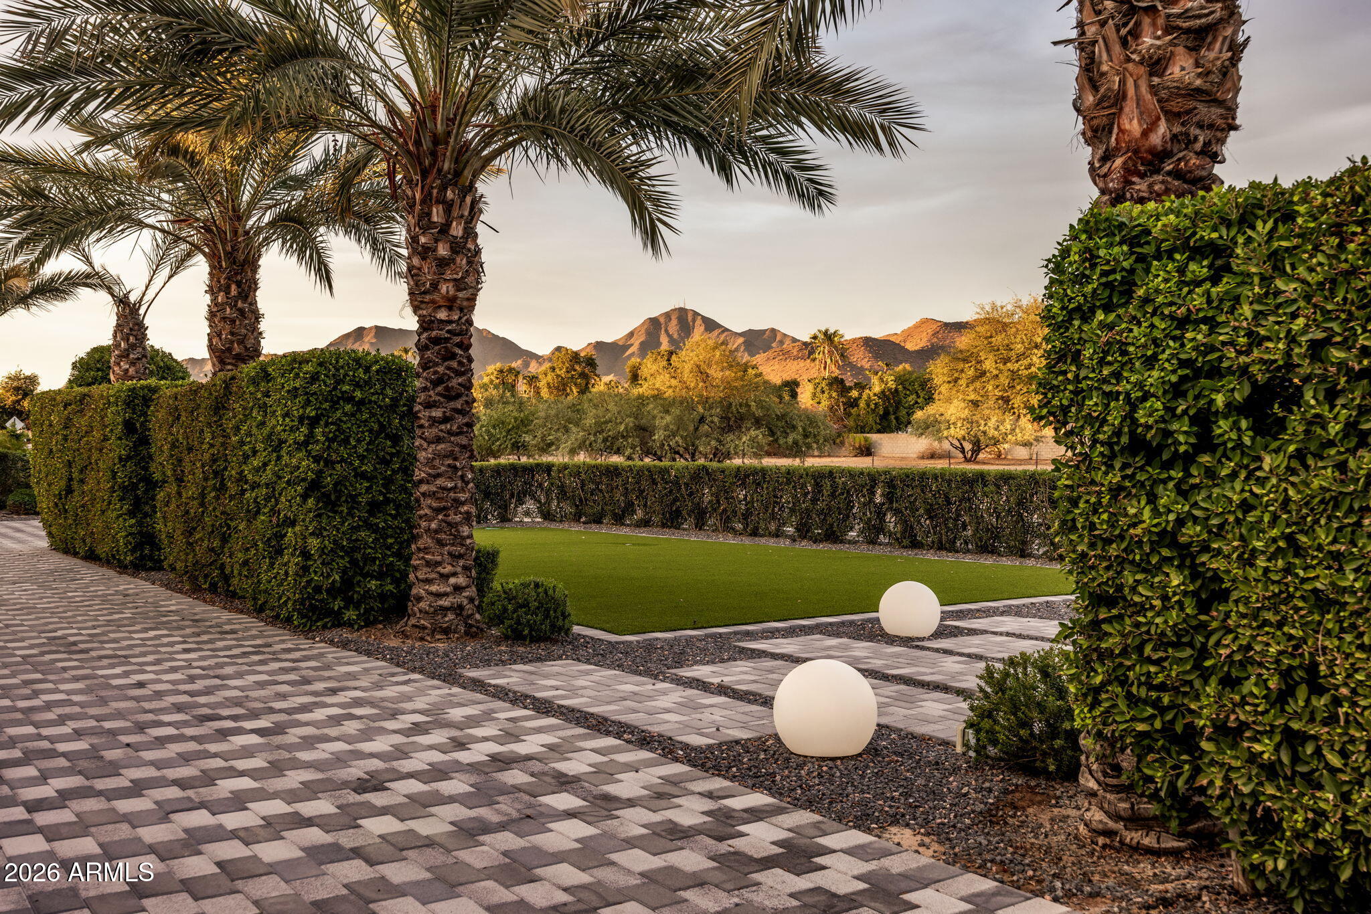
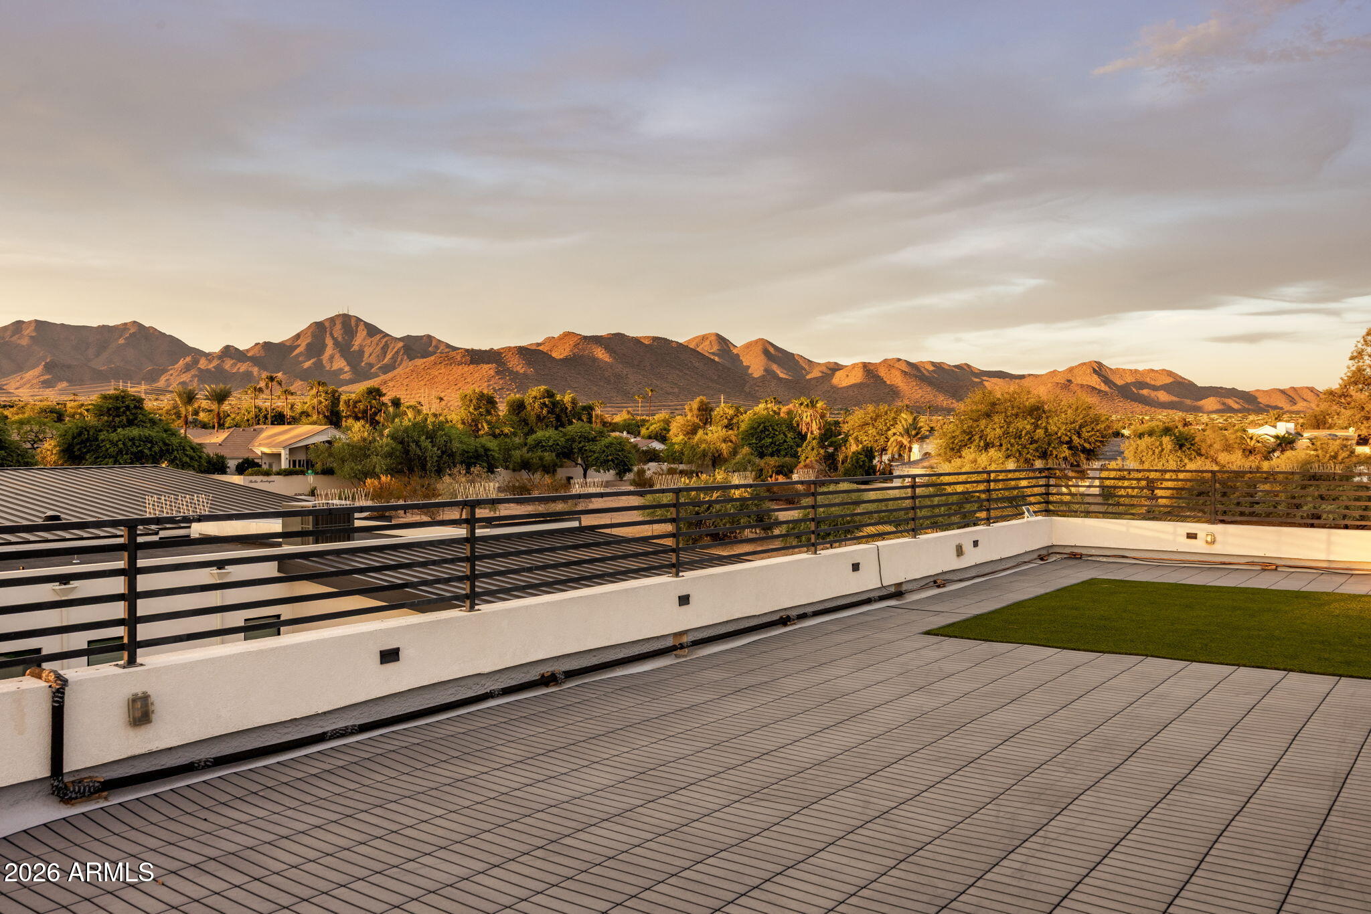
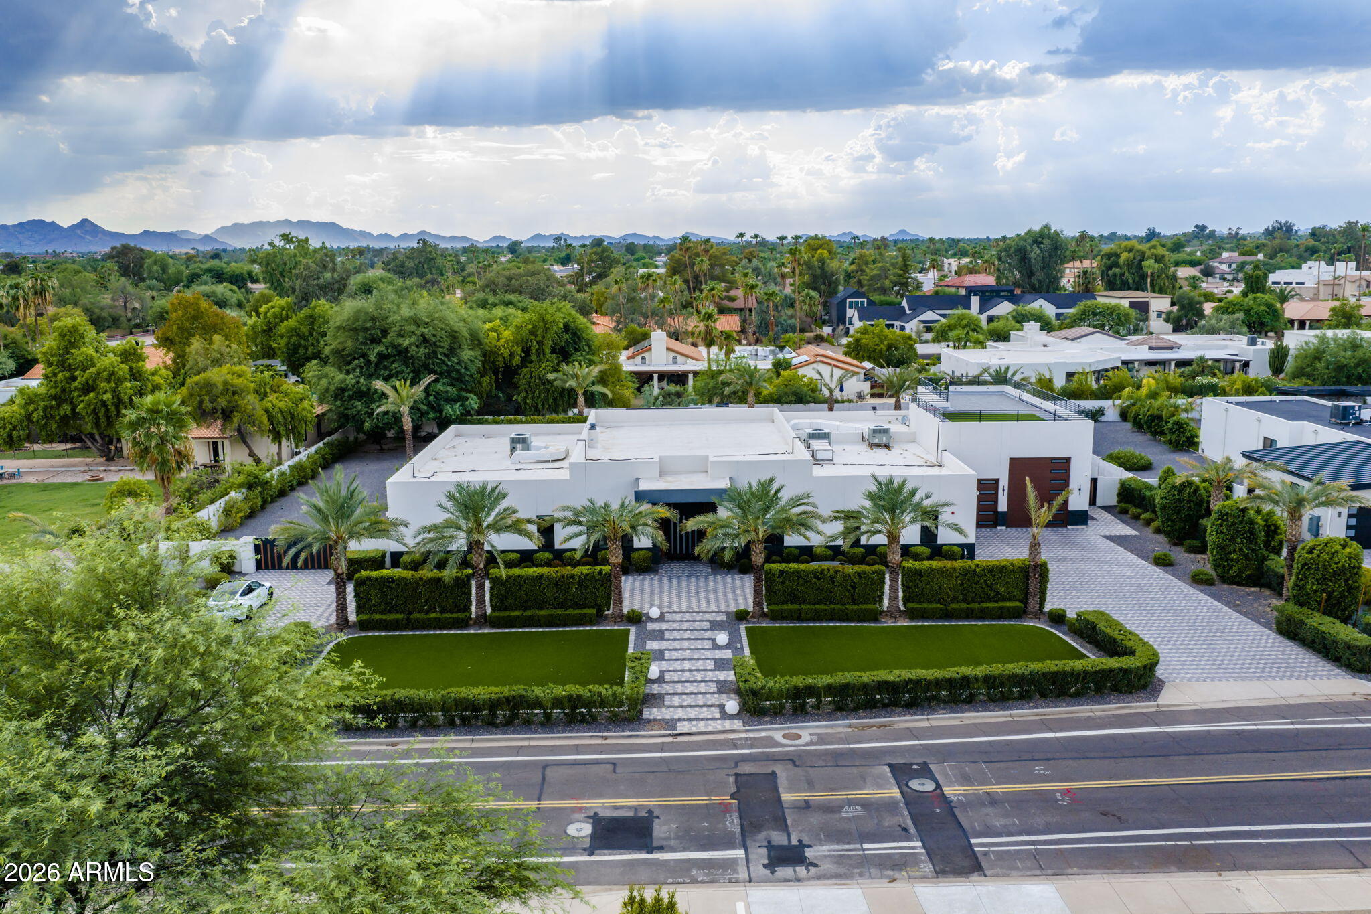
| View Description | Mountain(s) |
| ELEMENTARY SCHOOL | Redfield Elementary School |
| MIDDLE SCHOOL | Desert Canyon Middle School |
| HIGH SCHOOL | Desert Mountain High School |
| School District | Scottsdale Unified District |
| SALES PRICE | $5,595,000 |
|---|---|
| REAL ESTATE TAXES | $7,694/yr |
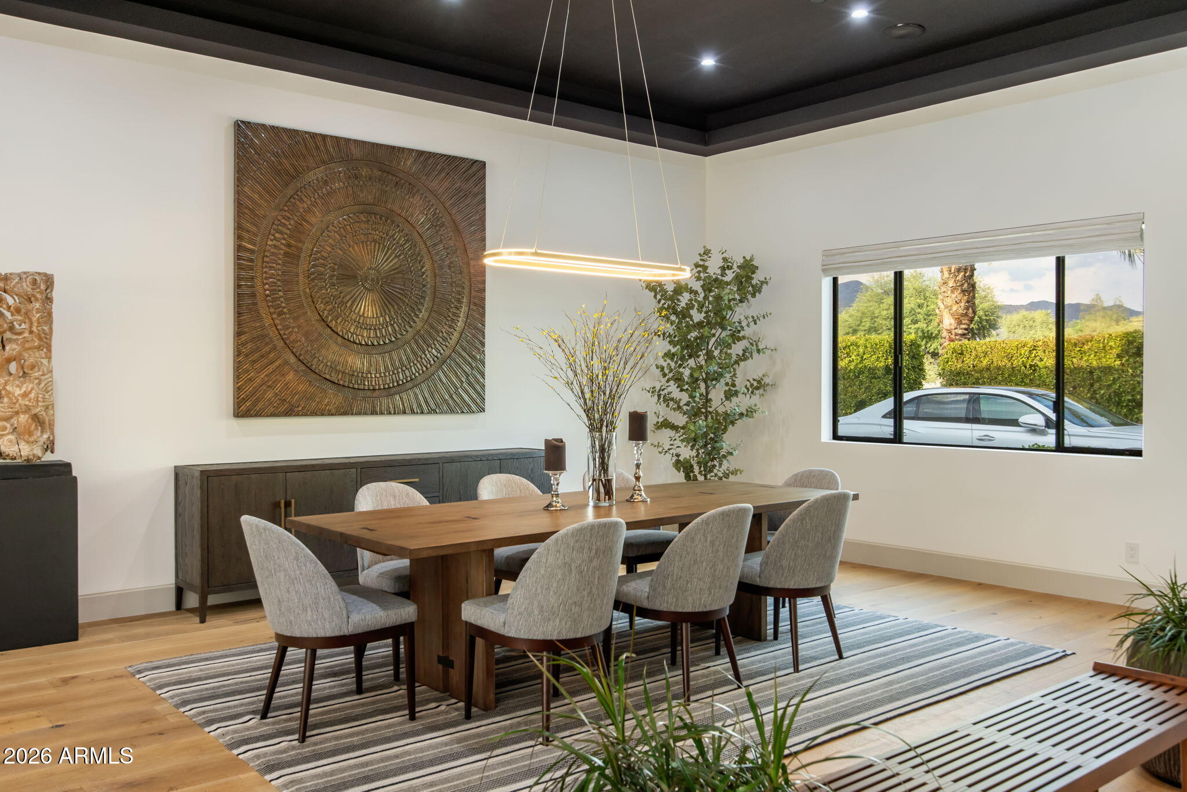
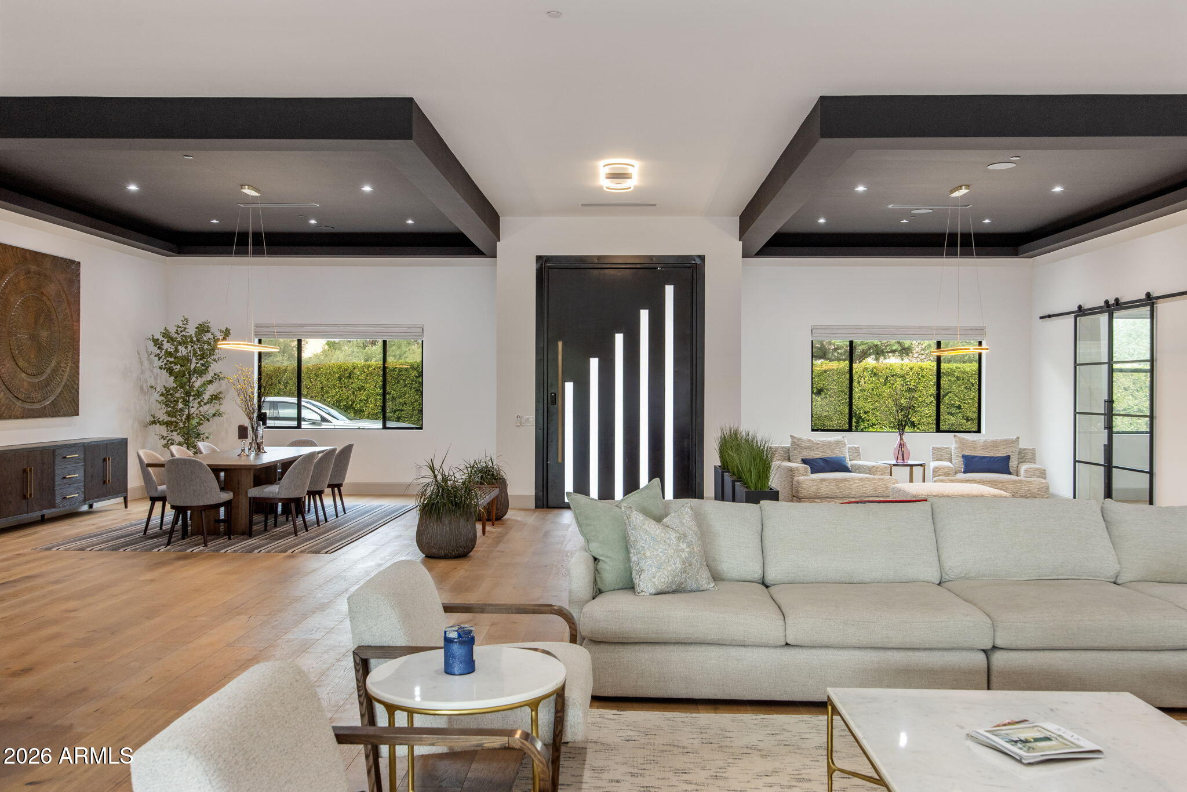
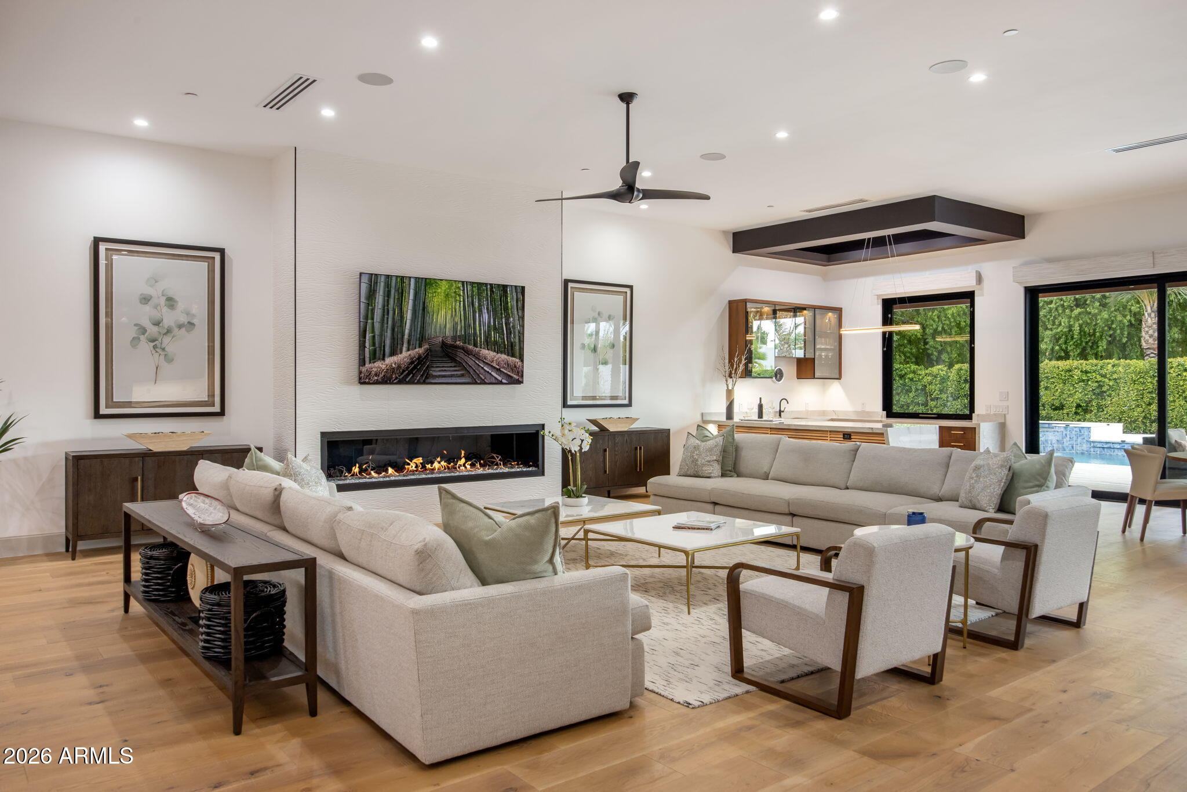
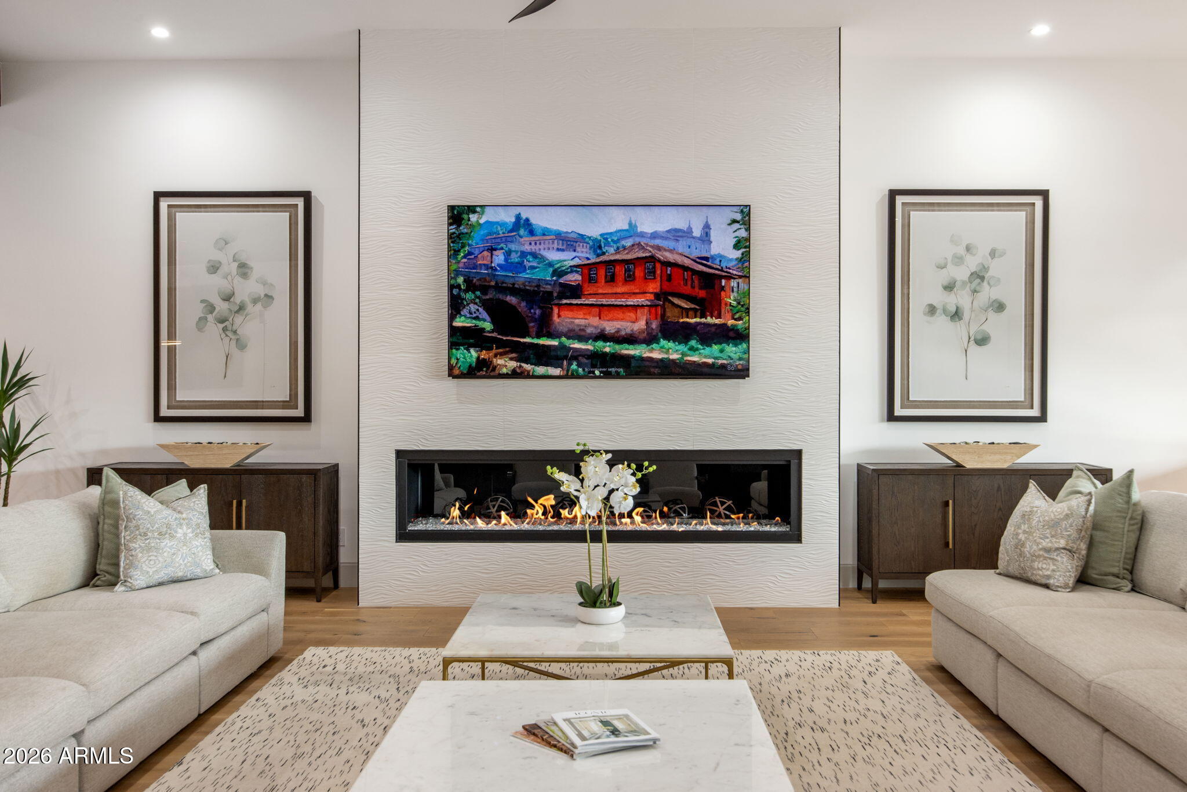
Estimate your monthly mortgage payment, including the principal and interest, property taxes, and HOA. Adjust the values to generate a more accurate rate.
With decades of experience in the valley, The Jen Marie Home Team is your trusted partner. Our expertise is dedicated to unlocking extraordinary living for you and your family. Whether you're buying or selling, our personalized guidance ensures a seamless and successful real estate journey. Don’t wait – get in touch with us today; it’s our honor to guide you.
CONTACT US